1425 Margrave Drive, Wake Forest, NC 27587
- 5 beds |
- 4 baths |
- 4,013 sqft
 Single-Family Home
  Built in 2019
  0.4acre lot
 3 car garage
  $423/sqft
  Listed 18 days ago
Property Description
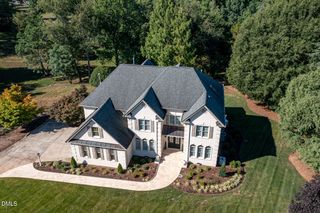
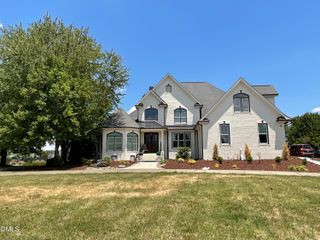
Former 2019 Parade of Homes Gold Winner, this exceptional modern farmhouse is a showpiece of luxury, craftsmanship, and resort-style living in the highly desirable Stonewater community. Perfectly situated on a private, beautifully landscaped corner lot, this painted brick and board-and-batten masterpiece welcomes you with a charming wraparound front porch and an inviting rear screened porch featuring remote-controlled screens and a cozy gas fireplace for year-round enjoyment. The backyard is nothing short of spectacular, offering your own private oasis with a heated saltwater pool and spa surrounded by elegant travertine decking, an outdoor kitchen, fire pit, elevated deck overlooking the pool, putting green, swing, playset, and mature landscaping that creates exceptional privacy. A spacious three-car garage with an epoxy-coated floor and mini-split HVAC system, along with a sealed crawlspace, adds both comfort and functionality. Inside, every detail has been thoughtfully designed with upscale finishes and timeless style. The stunning gourmet kitchen features white cabinetry accented by a contrasting custom dramatic range hood, a vaulted ceiling with statement chandelier, gas cooktop, double wall ovens, microwave drawer, farmhouse sink, contrasting banquette-style island, and an expansive walk-in pantry. Entertain effortlessly in the elegant dining room featuring a beamed ceiling, custom shiplap accent wall, and an adjoining butler's pantry with beverage refrigerator. The impressive family room showcases a beamed ceiling, gas fireplace, custom built-ins, and a dramatic triple slider that seamlessly opens to the rear yard and outdoor living spaces. A dedicated main-floor executive office with custom built-in cabinetry and a closet is ideally situated adjacent to a full bath, offering the flexibility to serve as a fifth bedroom. Everyday living is equally impressive with a spacious drop zone featuring built-in bench and cubbies, plus an oversized laundry room offering cabinetry, utility sink, and a built-in folding station. The luxurious main-level primary suite is a true retreat, with two generous walk-in closets and a spa-inspired bath with a freestanding soaking tub, custom double vanity, and premium finishes. Throughout the home, plantation shutters and remote-controlled blinds provide both sophistication and convenience. Located in the sought-after Stonewater subdivision, residents enjoy exceptional amenities including a community pool, clubhouse, fitness center, and playground. Outdoor enthusiasts will appreciate the nearby Greenway entrance at the end of Margrave Drive, while Heritage High School, numerous restaurants, and everyday conveniences including Publix, Harris Teeter, and Lowe's Foods are all just minutes away. This extraordinary home seamlessly blends award-winning design, luxury amenities, and an unbeatable location to create a lifestyle that is truly second to none.
- Listing Status:
- Active
- Date Added:
- July 9, 2026
- Data Last Updated:
- July 27, 2026 at 7:42AM
- Listing Office:
- Coldwell Banker HPW : 919-847-6767
- Listing Agent:
- Taryn Mele : 919-749-5095
- MLS ID:
- 10178865

- General: Built-in BarbecueBarbecueFire PitGas GrillOutdoor GrillOtherPrivate YardRain GuttersSmart Camera(s)/RecordingStorageFenced YardOutdoor KitchenShed(s)See RemarksHeatedIn GroundPrivate
- Style: ContemporaryFarmhouseModernTraditionalTransitional
- Other Structures: Outdoor KitchenShed(s)See RemarksPorchFront PorchWrap AroundDeckRear PorchScreenedPatioSee RemarksCovered
- Pool: AssociationCommunityFencedHeatedIn GroundOutdoor PoolPrivatePool/Spa ComboSalt WaterWaterfall
- Parking: AttachedConcreteDrivewayGarage Faces SideGarageGarage Door OpenerHeated GarageInside EntranceSee Remarks
- Roofing: MetalShingleArchitectural Shingle
- Windows: BlindsPlantation ShuttersWindow Treatments
- General: Board & Batten SidingBrickBrick VeneerFiber CementStoneVertical Siding2See RemarksCrawlspace
- Road/Access: AsphaltPaved
- HOA Amenities: ClubhouseFitness CenterPoolTrail(s)Storm Water Maintenance110.0Monthly
- Golf: ClubhouseFitness CenterPlaygroundPoolSuburbanSidewalks
- Originating MLS: Doorify MLS
- County: Wake
- Zoning: RM-CZLo140 Stonewater Ph4 Bm2018-01874174904733347000 0461068
- View: NeighborhoodPoolTrees/Woods
- Fencing: Back YardFencedGate
- Utilities: Electricity ConnectedNatural Gas ConnectedSewer ConnectedWater Connected
- Water: Public
- Sewer: Public Sewer
- Source: Doorify MLS
This listing courtesy of Taryn Mele , Coldwell Banker HPW
Monthly Payment
- Principal & Interest $
- Property Taxes $
- Home Insurance $
- VA Funding Fee $

Location
Similar Listings Nearby