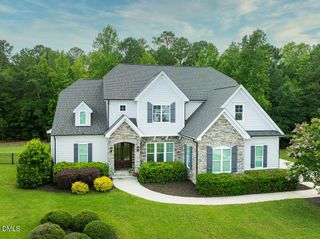
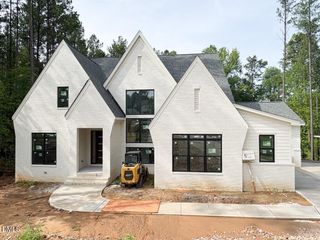
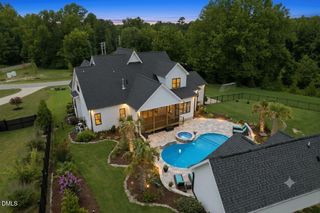
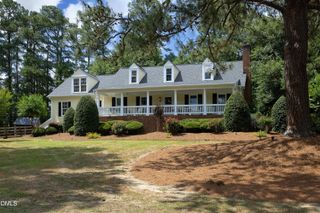
8208 Mary Claire Lane, Wake Forest, NC 27587
- 4 beds |
- 5 baths |
- 3,583 sqft
 Single-Family Home
  Built in 2025
  1.52acre lot
 3 car garage
  $391/sqft
  Listed 10 months ago
Property Description
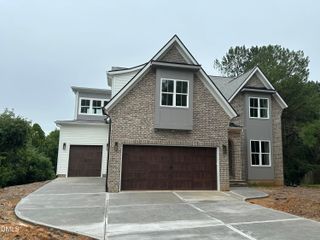
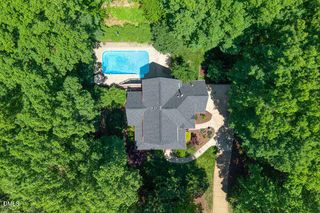
Custom built by award winning Brandywine Homes! 1.52 acre private wooded lot in a serene pond community. Upgraded trim and designer finishes throughout! Wide plank hardwoods span throughout the main living areas including the primary and guest suite! 3-car garage! Kitchen: offers custom ceiling-height cabinetry, double quartz islands with barstool seating perfect for entertaining, designer pendants, ornate tile backsplash, gourmet appliances and hidden walk-in pantry with french door! Spacious informal dining area with full window surround, flooded with natural light! Primary suite: features hardwoods, designer lighting and luxurious en-suite bath with custom duall vanity with quartz top, zero entry shower with tile to ceiling, freestanding tub and huge walk-in closet with built-ins! Family room: offers a vaulted ceiling, gas fireplace with flanking built-ins and glass sliders to the screened porch! Upstairs features a recreational room with built-in bar area and access to the study/gym, flex space and two additional en-suites!
- Listing Status:
- Active
- Date Added:
- September 8, 2025
- Data Last Updated:
- July 27, 2026 at 1:40PM
- Listing Office:
- Coldwell Banker HPW : 919-876-8824
- Listing Agent:
- Jim Allen : 919-645-2114
- MLS ID:
- 10120553

- General: Rain Gutters
- Style: ModernTransitional
- Other Structures: PorchFront PorchRear PorchScreened
- Parking: AttachedConcreteDrivewayGarage Faces FrontGarage Faces SideGarageInside EntranceParking spaces: 6
- Roofing: MetalArchitectural Shingle
- Windows: Insulated Windows
- General: Fiber CementStone2Crawlspace
- Road/Access: County Road
- HOA Amenities: Insurance1272.0Annually
- Golf: Street Lights
- Originating MLS: Doorify MLS
- County: Wake
- Zoning: R40-WLO96 Prescott Manor Sub PH2 BM2023-020861817618026
- Utilities: Cable AvailableElectricity AvailableNatural Gas AvailablePhone AvailableWater AvailableSeptic Connected
- Water: Community Water
- Sewer: Septic Tank
- Source: Doorify MLS
This listing courtesy of Jim Allen , Coldwell Banker HPW
Monthly Payment
- Principal & Interest $
- Property Taxes $
- Home Insurance $
- VA Funding Fee $

Location
Similar Listings Nearby