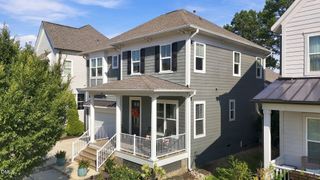
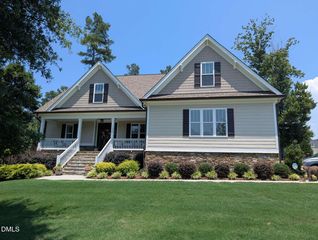
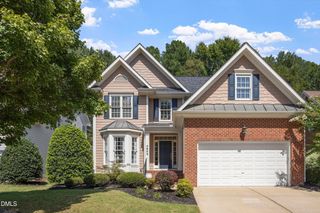
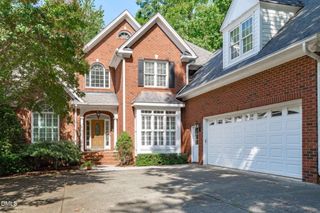
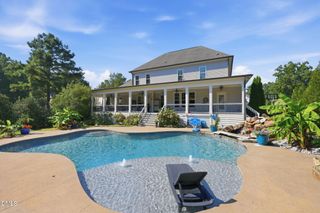
8300 Dolce Drive, Wake Forest, NC 27587
- 3 beds |
- 3 baths |
- 3,481 sqft
 Single-Family Home
  Built in 2025
  1.23acre lot
 2 car garage
  $241/sqft
  Listed 1 month ago
Property Description
GORGEOUS Custom Built home in highly sought after Berklee Estates features on 1.23 acres!! Amazing floor plan features High End Luxury Vinyl Plank flooring throughout 1st floor, 9 ft ceilings, 2 piece crown moulding, Modern Day Artika lighting throughout, Stone-surround Fireplace, Stainless Steel Appliances, Kitchen featuring High End Granite Counters & Custom Cabinets, Pot-Filler, Subway Tile Backsplash, Kitchen Island, Range Hood, Brushed Nickel Hardware, Multiple Barn Doors, Master BR w/Trey ceiling, both bathrooms boast customized rainfall showers and full body sprayers; An incredible tankless water heater allows you to run all three valves/water lines at one time and never run out of hot water!! Also includes programmable, Multi-colored LED lighting!! Choose among normal rainfall/rain forest shower settings, body sprayer, and regular shower feature, or use all at once!! Multi-jet whirlpool tub makes this the perfect bath!! Check out the custom walk-in closet cabinetry, as well as the dual granite vanities!! Head upstairs to check out the MASSIVE bonus room with bar & wine fridge: perfect for entertaining!! $5000 ReoLink 10 camera Surveillance system conveys!! Yard features include Fire Pit and High lumen solar yard lights!! Additional feature is a natural gas line with connection on the patio in backyard. This wonderful home is convenient to Wake Forest Schools, shopping, 98, and restaurants . . . Come See!!
- Listing Status:
- Active
- Data Last Updated:
- September 22, 2026 at 12:19PM
- Listing Office:
- Keller Williams Realty : 919-676-0600
- Listing Agent:
- Pierre R LaPierre-Herrera : 919-270-2717
- MLS ID:
- 10186200
- General: BarbecueLightingOutdoor GrillPrivate YardRain GuttersFire PitGarden
- Style: CraftsmanTraditionalTransitional
- Other Structures: PorchFront PorchDeckPatioCovered
- Parking: AttachedConcreteDrivewayGarageGarage Door OpenerParking spaces: 6
- Roofing: Shingle
- Windows: Blinds
- General: Board & Batten SidingFiber CementHardiPlank TypeVertical Siding1Concrete PerimeterCrawlspaceRaised
- Road/Access: Asphalt
- HOA Amenities: Maintenance GroundsMonthly
- Originating MLS: AMLSNC_TRIANGLE
- County: Wake
- Zoning: Lo5 Berklee Estates Bm2023-00388184203123274000 0444890
- View: Trees/WoodsView
- Water: Community/Coop
- Sewer: Septic Tank
- Source: AMLSNC_TRIANGLE
This listing courtesy of Pierre R LaPierre-Herrera , Keller Williams Realty
Monthly Payment
- Principal & Interest $
- Property Taxes $
- Home Insurance $
- VA Funding Fee $

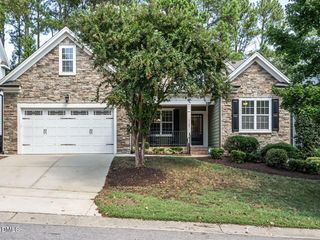
 New - 3 days ago