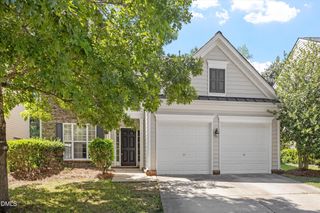
905 Whistable Avenue, Wake Forest, NC 27587
- 3 beds |
- 3 baths |
- 2,620 sqft
 Single-Family Home
  Built in 2022
  6,534sqft lot
 2 car garage
  $206/sqft
  Listed 22 days ago
Property Description
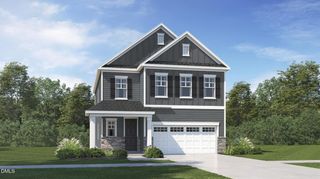
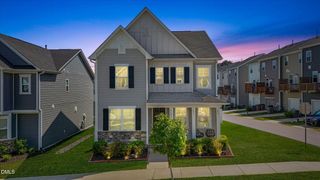
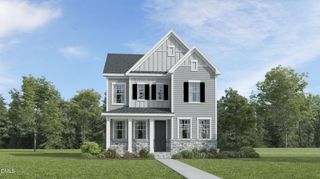
Welcome to this beautiful Craftsman-style home in Live Oaks! Built in 2022 by Garman Homes, the Meaning-B floor plan offers a thoughtfully designed layout with wide-plank LVP flooring throughout the main level and inviting spaces filled with natural light. The stylish kitchen features stainless steel appliances, quartz countertops, crowned cabinetry with under-mount lighting and soft-close drawers, a tile backsplash, pantry, and a center island with sink and bar seating. The open dining area flows seamlessly into the family room, highlighted by a gas fireplace flanked by bookcases, a wall of windows, and a door leading to the covered back patio. The main-floor owners suite features a tray ceiling, private patio access, walk-in closet, and an en-suite bath with double quartz vanities and a tiled walk-in shower. A home office with double French doors, laundry room, and powder room complete the main level. Upstairs, a spacious loft provides additional flexible living space, along with two generously sized secondary bedrooms, a hall bath, and access to two unfinished floored attic storage areas. Outdoor living includes a welcoming covered front porch, covered back patio overlooking serene wooded views, and a fenced backyard, perfect for relaxing or entertaining. Conveniently located near Joyner Park, Starbucks, Planet Fitness, and just minutes from the shopping, dining, and charm of downtown Wake Forest! For more details, contact Cathy Hawkins at (919) 793-5230 or email Cathy@LindaTrevor.com.
- Listing Status:
- Active
- Data Last Updated:
- September 22, 2026 at 1:18PM
- Listing Office:
- Compass -- Cary : 919-769-1956
- Listing Agent:
- Linda Trevor : 919-730-7746
- MLS ID:
- 10189709
- General: FenceRain Gutters
- Style: CraftsmanTraditionalTransitional
- Other Structures: Front PorchRear PorchCovered
- Parking: AttachedDrivewayGarage Faces FrontGarage
- Roofing: Shingle
- General: BrickFiber Cement2Slab
- HOA Amenities: Maintenance GroundsQuarterly
- Originating MLS: AMLSNC_TRIANGLE
- County: Wake
- Zoning: Lo58 Live Oaks Bm2021-01710184203415620000 0487512
- Fencing: Back Yard
- Water: Public
- Sewer: Public Sewer
- Source: AMLSNC_TRIANGLE
This listing courtesy of Linda Trevor , Compass -- Cary
Monthly Payment
- Principal & Interest $
- Property Taxes $
- Home Insurance $
- VA Funding Fee $

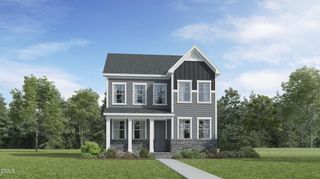
 New - 1 day ago