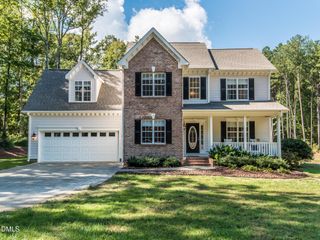
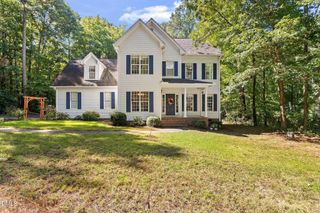
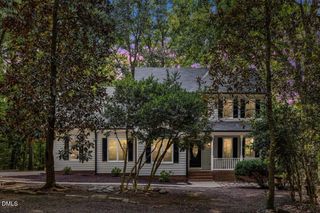
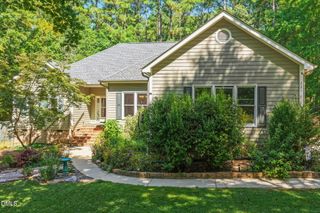
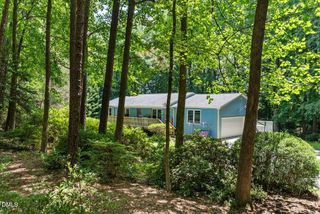
9249 Yardley Town Drive, Wake Forest, NC 27587
- 3 beds |
- 3 baths |
- 2,175 sqft
 Single-Family Home
 Built in 2019
 0.72acre lot
 2 car garage
 $280/sqft
 Listed 1 month ago
Property Description
Tucked at the end of a quiet street, this charming Craftsman-style home offers the rare combination of privacy and convenience. Situated on a spacious lot, this home sits adjacent to protected land owned by Triangle Land Conservancy, making the setting feel peaceful and secluded while remaining just minutes from Falls Lake, I-540, North Raleigh shopping, dining, and everyday conveniences. This main level of this home offers a desirable primary suite, secondary bedroom, full bathroom and a dedicated office/den that can easily be converted back to a dining room! Also on the main floor, you'll find the open, main living area featuring hardwood floors, built-ins, a gas fireplace, and a spacious kitchen with granite countertops, center island, stainless steel appliances, a walk-in pantry, and plenty of room for gathering. Upstairs, a third bedroom and third full bath are joined by a large bonus room and additional semi-finished flexible bonus space complete with a closet—ideal for a media room, home gym, playroom, hobby space, additional office, or guest retreat. Outside, the sellers have expanded the outdoor living possibilities with additional deck space and a sodded, beautifully landscaped, fenced-in backyard, creating an inviting place to entertain, relax, or simply enjoy the surrounding trees and privacy. The home's large, partially wooded lot and wooded views make the backyard feel especially secluded. With a main-floor primary suite, versatile upstairs flex space, expansive private lot, and an end-of-street location near Falls Lake and North Raleigh, this home offers space to spread out without giving up convenience.
- Listing Status:
- Active
- Date Added:
- October 1, 2026
- Data Last Updated:
- November 13, 2026 at 12:39AM
- Listing Office:
- Raleigh Realty Inc. : 919-249-8536
- Listing Agent:
- Sarah Hall : 919-802-7064
- MLS ID:
- 10195615

- General: Private YardRain GuttersFenced Yard
- Style: Craftsman
- Other Structures: PorchFront PorchDeckPatioCovered
- Parking: AttachedDrivewayGarage Faces FrontGarageGarage Door Opener
- Roofing: ShingleArchitectural Shingle
- General: Fiber CementShake SidingStoneStone Veneer2Crawlspace
- Road/Access: Private Road
- HOA Amenities: Road MaintenanceStorm Water Maintenance255.0Quarterly
- Originating MLS: Doorify MLS
- County: Wake
- Zoning: R-40WLo13 Yardley Bm2018-01991180303313594000 0461407
- View: Trees/Woods
- Fencing: Back Yard
- Water: Public
- Sewer: Septic Tank
- Source: Doorify MLS
This listing courtesy of Sarah Hall , Raleigh Realty Inc.
Monthly Payment
- Principal & Interest $
- Property Taxes $
- Home Insurance $
- VA Funding Fee $

Location
Similar Listings Nearby