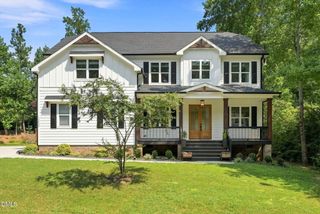
9505 Alydar Drive, Wake Forest, NC 27587
- 4 beds |
- 4 baths |
- 3,586 sqft
 Single-Family Home
  Built in 2014
  1.85acre lot
 3 car garage
  $233/sqft
  Listed 1 month ago
Property Description
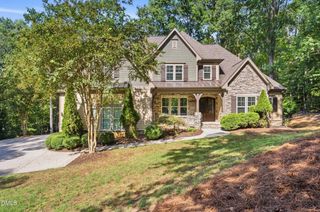
Price Improvement! Welcome home to this 4 bedroom, 4 full bath move in ready home situated on a rare 1.85-acre private cul-de-sac lot facing a serene wooded area in a desirable Wake Forest neighborhood. Lives like a 5 bedroom. The main level includes a dedicated home office and a main floor bedroom with access to a full bath—ideal for guests or multi-generational living. The airy living room opens to gourmet kitchen with stainless steel appliances, granite countertops, enormous center island, and plenty of space and storage for cooking and gathering. Near the entry from the 3-car garage, a custom built-in drop zone provides daily storage and organization. Upstairs, a spacious loft offers additional living space for a media room or playroom. Designed for outdoor entertaining, the backyard includes a screened porch, an oversized deck overlooking the woods, a stone paver walkway, and a dedicated firepit area. This home is Energy Star Certified and equipped with a whole-house water filtration system and a fully sealed crawl space and attic for optimal energy efficiency, indoor air quality and peace of mind. It's been immaculately taken care of! Enjoy a private setting with easy access to Falls Lake boating, hiking and recreation as well as North Raleigh and Wake Forest shopping, dining, and conveniences. Don't miss out on the opportunity to make this house your dream home!
- Listing Status:
- Active
- Date Added:
- July 31, 2026
- Data Last Updated:
- September 22, 2026 at 7:39AM
- Listing Office:
- Choice Residential Real Estate : 919-720-4991
- Listing Agent:
- Nadia Bareisha : 912-996-3979
- MLS ID:
- 10183502

- General: Private YardSmart Lock(s)Fenced Yard
- Style: Transitional
- Parking: ConcreteDrivewayGarage
- Roofing: Architectural Shingle
- Windows: Blinds
- General: Fiber Cement2Crawlspace
- HOA Amenities: Maintenance Grounds360.0Semi-Annually
- Golf: Suburban
- Originating MLS: Doorify MLS
- County: Wake
- Zoning: R-40WLo10 Saddlebrook Ridge Sub Bm2009-006941803544401
- Fencing: Back Yard
- Utilities: Electricity ConnectedWater ConnectedSeptic Connected
- Water: Community Water
- Sewer: Septic Tank
- Source: Doorify MLS
This listing courtesy of Nadia Bareisha , Choice Residential Real Estate
Monthly Payment
- Principal & Interest $
- Property Taxes $
- Home Insurance $
- VA Funding Fee $

Location
Similar Listings Nearby
 New - 3 days ago