218 N Duplin Street, Wallace, NC 28466
- 4 beds |
- 3 baths |
- 3,200 sqft
 Single-Family Home
  Built in 1948
  1.26acre lot
 —— car garage
  $125/sqft
  Listed 3 months ago
Property Description
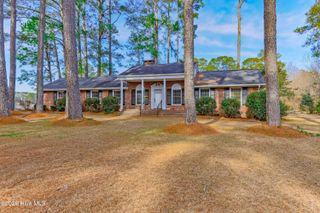
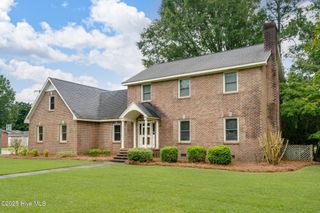
Lush landscapes, grape vines and privacy await you here! Step inside this home and enjoy the character of a traditional southern home in Wallace, NC. Interior features include two bedrooms on the lower level with the 18x15 master suite having an ensuite bath, ample closet space, and modern new carpeting. Next to the master, a second bedroom can be utilized as a home office or large nursery. Upstairs, two additional bedrooms share a hall bathroom. A 15x13 bonus room a is perfect as a playroom, art studio or man cave. With lots of storage space upstairs, enjoy storage areas for all your holiday decor. A crisp white kitchen features custom painted tiled backsplash, concrete counters, built in microwave and lots of cabinetry. The den, master suite and formal dining areas were all structural additions made to the home by the present owners. The den showcases a brick fireplace, plantation shutters and picturesque views via the French door leading a private side yard. A large formal 21x16 living room is perfect for entertaining during holidays. Outside, enjoy a detached wired garage/ workshop, a mini grape vineyard, covered front porch and a vintage commercial size swing set. A functioning koi pond provides a great focal point and adds serenity to the bricked rear patio and screened back porch area. Other functional features include the being generator hookup ready while the crawlspace was recently encapsulated w/ two dehumidifiers being in place- costing sellers over $16,000. A metal roof is approx.5 years old, This home is just a few blocks from EMS, Fire and shopping. - easy access to Wilmington, Jacksonville and Clinton being with 40 minute drive. Located in a very desirable neighborhood this one will not last. Buyers be advised heated footage from county does not match professional measurement completed at time of listing. Professional measurement is 350+/- greater than county system has on record. See floor plan. Prequal required with all offers. 24 hour notice required for showings.
- Listing Status:
- Active
- Date Added:
- May 13, 2026
- Data Last Updated:
- August 12, 2026 at 11:17PM
- Listing Office:
- Johnson Realty : 910-285-9111
- MLS ID:
- 100573333

- General: Outbuilding
- Other Structures: OutbuildingFront PorchRear PorchScreenedPatioCovered
- Pool: None
- Parking: On SiteParking spaces: 0
- Roofing: Metal
- General: Vinyl SidingWood FrameTwoCrawl Space
- Road/Access: City StreetState RoadSee Remarks
- HOA Amenities: None
- Originating MLS: Hive MLS
- School District: Duplin
- County: Duplin
- Zoning: r10Ref Deed 1188 Page 670- Lot A being .44 ac and Lot B being. 82 ac. of survey completed April 4202409 606
- View: None
- Fencing: None
- Utilities: Cable Available
- Water: Public
- Sewer: Municipal Sewer
- Source: Hive MLS
This listing courtesy of Johnson Realty
Monthly Payment
- Principal & Interest $
- Property Taxes $
- Home Insurance $
- VA Funding Fee $