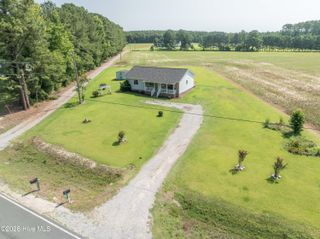
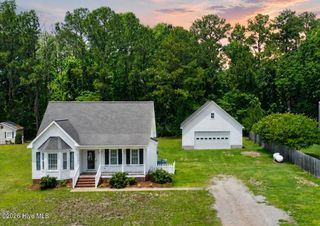
1156 S Asbury Church Road, Washington, NC 27889
- 3 beds |
- 2 baths |
- 1,325 sqft
 Single-Family Home
  Built in 1978
  0.46acre lot
 —— car garage
  $226/sqft
  Listed 22 days ago
Property Description
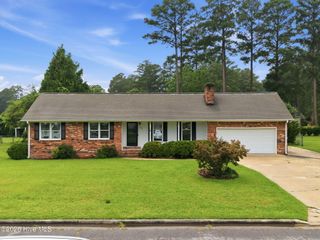
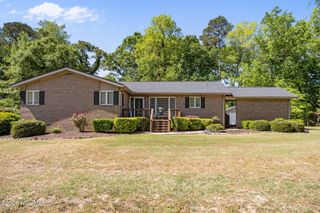
Just minutes from Beaufort County Community College and a short drive to historic downtown Washington, NC, this beautifully updated brick ranch offers the perfect blend of comfort, convenience, and value. Nestled in a peaceful, established neighborhood, this move-in-ready home features approximately 1,325 square feet of living space with 3 bedrooms and 2 full bathrooms. Step inside to a spacious and inviting family room that welcomes you the moment you enter. The updated kitchen showcases modern finishes and hardwood flooring, while fresh paint and updated flooring throughout the home create a bright, clean, and contemporary feel. The generously sized bedrooms provide plenty of space for family, guests, or a home office. Step outside to enjoy the large back deck, perfect for entertaining, grilling, or relaxing while taking in the peaceful surroundings. The property also features a two-car carport, mature pine trees, well-maintained storage sheds, and an established garden area ready for your vegetables, flowers, or your own personal touch. An additional .74-acre adjacent parcel is included with the sale, offering added space, privacy, and future possibilities. Conveniently located near shopping, dining, medical facilities, and everyday amenities, this home combines the tranquility of country living with the convenience of nearby city attractions. Whether you're a first-time homebuyer or simply looking for a move-in-ready home with extra land, this property is a must-see. Schedule your private showing today! Lockbox - Combo
- Listing Status:
- Active
- Date Added:
- July 8, 2026
- Data Last Updated:
- July 29, 2026 at 7:15AM
- Listing Office:
- The Rich Company : 252-946-8021
- MLS ID:
- 100587134

- Other Structures: PorchDeck
- Parking: Attached CarportParking spaces: 0
- Roofing: Composition
- General: BrickWood FrameOneCrawl Space
- Road/Access: GravelSee Remarks
- Originating MLS: Hive MLS
- School District: Beaufort
- County: Beaufort
- Zoning: R1 Lot #14 Holly Glen38589
- View: See Remarks
- Fencing: None
- Utilities: Other
- Source: Hive MLS
This listing courtesy of The Rich Company
Monthly Payment
- Principal & Interest $
- Property Taxes $
- Home Insurance $
- VA Funding Fee $