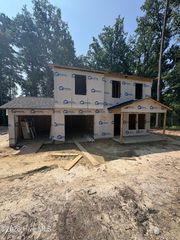
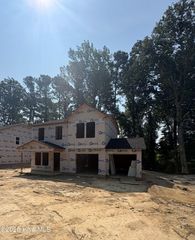
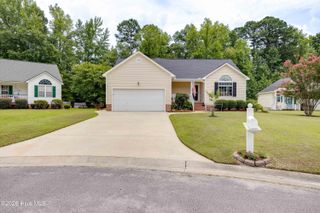
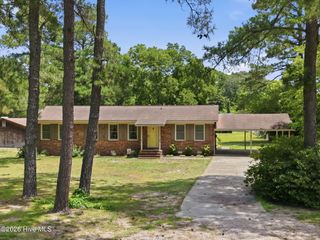
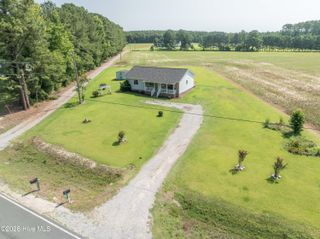
206 Ellison Drive, Washington, NC 27889
- 3 beds |
- 2 baths |
- 1,420 sqft
 Single-Family Home
  Built in 1976
  0.53acre lot
 2 car garage
  $211/sqft
  Listed 5 days ago
Property Description
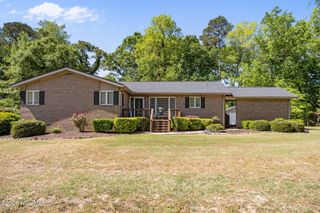
Welcome to this classic, single-story home offering comfort, character, and easy single-level living in an established neighborhood. Featuring 3 bedrooms and 2 full bathrooms, this traditional brick home combines timeless construction with endless potential. Step inside to discover beautiful hardwood flooring running through the main living areas and a warm, inviting living room anchored by a custom masonry fireplace--perfect for cozy evenings. The practical floor plan flows effortlessly between the living and dining areas, making entertaining family and friends a breeze. Outside, enjoy an expansive 0.53-acre lot providing a private backyard canvas for gardening, outdoor entertaining, or adding your own custom outdoor amenities. Located just minutes from historic downtown Washington, local dining, shopping, and the scenic Pamlico River waterfront, this home offers classic coastal Carolina charm with convenient access to everyday essentials.
- Listing Status:
- Active
- Date Added:
- July 24, 2026
- Data Last Updated:
- July 29, 2026 at 7:15AM
- Listing Office:
- Selective Homes : 252-321-9784
- MLS ID:
- 100591258

- Other Structures: PorchDeck
- Parking: Garage Faces FrontGarage Door OpenerGarageParking spaces: 2
- Roofing: Composition
- General: Brick VeneerWood FrameOneCrawl Space
- Road/Access: City StreetState RoadPavedSee Remarks
- Originating MLS: Hive MLS
- School District: Beaufort
- County: Beaufort
- Zoning: Residential1 Lot#11 BLK T Area N Smallwood44219
- View: See Remarks
- Fencing: Chain LinkBack Yard
- Utilities: Natural Gas ConnectedSewer ConnectedWater Connected
- Water: Community Water
- Sewer: Public Sewer
- Source: Hive MLS
This listing courtesy of Selective Homes
Monthly Payment
- Principal & Interest $
- Property Taxes $
- Home Insurance $
- VA Funding Fee $