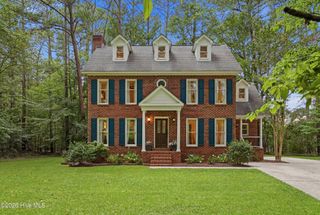
1307 N Respess Street, Washington, NC 27889
- 4 beds |
- 2 baths |
- 2,306 sqft
 Single-Family Home
  Built in 1950
  0.41acre lot
 2 car garage
  $158/sqft
  Listed 4 months ago
Property Description
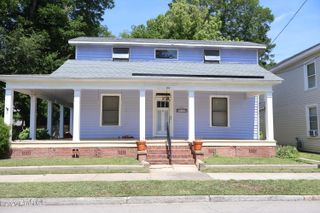
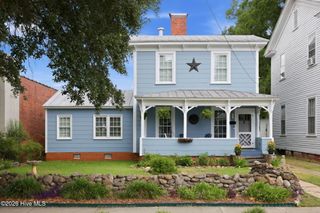
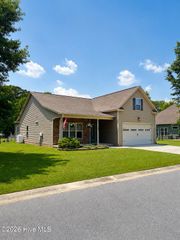
Discover the timeless charm of this 1950s home, perfectly blending mid-century character with thoughtful modern updates. Nestled in the city limits and just minutes from the vibrant downtown area, this residence offers an unbeatable location for conveniences to shopping, restaurants, medical facilities and more. Mature shade trees that create a serene setting. Inside this 4-bedroom, 2 bath home boasts one and half stories with recent updates while preserving the era's architectural details. Underground fencing for those pets. If you are drawn to the prime in-town location, blend of vintage appeal, this home is ready to welcome your next chapter. Don't miss the opportunity to own in this beautiful waterfront city! $2,000 in sellers concession's available.
- Listing Status:
- Active
- Date Added:
- March 13, 2026
- Data Last Updated:
- July 29, 2026 at 2:15PM
- Listing Office:
- Berkshire Hathaway HomeServices Prime Properties : 252-321-1990
- MLS ID:
- 100560035

- General: Thermal DoorsWorkshopOutbuilding
- Other Structures: WorkshopOutbuildingPatioOpen
- Pool: None
- Parking: Workshop in GarageAdditional ParkingAsphaltOn SiteParking spaces: 2
- Roofing: MetalShingle
- Windows: Thermal Windows
- General: Vinyl SidingWood FrameOne and One HalfCrawl Space
- Road/Access: City StreetState RoadSee Remarks
- Originating MLS: Hive MLS
- School District: Beaufort
- County: Beaufort
- Zoning: ResidentialSee attached deed for Metes and bounds legal description.41644
- View: See Remarks
- Fencing: PrivacyBack YardWoodFenced
- Utilities: Natural Gas ConnectedSewer ConnectedWater Connected
- Water: Public
- Sewer: Municipal SewerCity of Washington
- Source: Hive MLS
This listing courtesy of Berkshire Hathaway HomeServices Prime Properties
Monthly Payment
- Principal & Interest $
- Property Taxes $
- Home Insurance $
- VA Funding Fee $

 New - 1 day ago