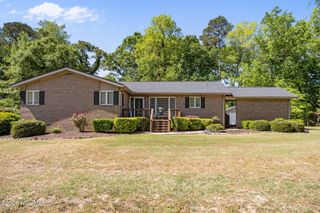
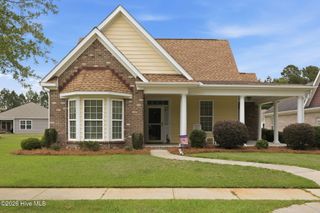
$274,986
237 Slatestone Road, Washington, NC 27889
- 4 beds |
- 3 baths |
- 1,710 sqft
 Single-Family Home
  Built in 2026
  0.35acre lot
 2 car garage
  $161/sqft
  Listed 9 days ago
Property Description
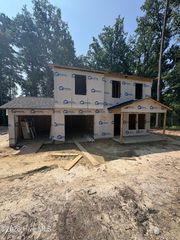
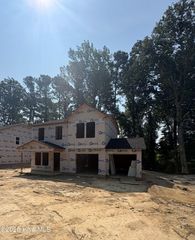
New construction home in Washington, NC--just 20 miles from the Greenville city limits! The Walnut Plan features a two-car garage, with all four bedrooms and two full bathrooms located on the second floor. The owner's suite includes a private en-suite bathroom and a spacious walk-in closet. The first floor features LVT flooring in the eat-in kitchen, laundry room, and powder room, with carpet in the family room and living room. Upstairs, you'll find LVT flooring in the bathrooms and carpet in the bedrooms and hallway. The kitchen includes granite countertops, while the bathrooms feature cultured marble vanity tops.
- Listing Status:
- Active
- Date Added:
- July 20, 2026
- Data Last Updated:
- July 29, 2026 at 7:15AM
- Listing Office:
- Osborne Real Estate Solutions, LLC : 252-264-9658
- MLS ID:
- 100590181

- Other Structures: PorchPatio
- Parking: Garage Faces FrontConcreteParking spaces: 2
- Roofing: Architectural Shingle
- General: Vinyl SidingWood FrameTwoSlab
- Road/Access: City StreetState RoadPavedSee Remarks
- Originating MLS: Hive MLS
- School District: Beaufort
- County: Beaufort
- Zoning: resLOT 1 OLD STORE49319
- View: See Remarks
- Fencing: None
- Utilities: Sewer AvailableWater Available
- Water: Public
- Sewer: Municipal Sewer
- Source: Hive MLS
This listing courtesy of Osborne Real Estate Solutions, LLC
Monthly Payment
$Est. Payment
- Principal & Interest $
- Property Taxes $
- Home Insurance $
- VA Funding Fee $