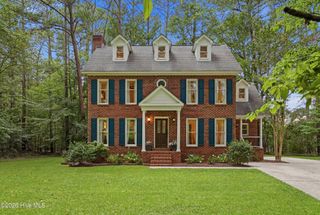
424 Camelia Drive, Washington, NC 27889
- 3 beds |
- 2 baths |
- 2,329 sqft
 Single-Family Home
  Built in 1976
  0.81acre lot
 2 car garage
  $157/sqft
  Listed 2 months ago
Property Description
Tucked among the trees in the sought-after Macswoods neighborhood, this beautifully maintained 3-bedroom, 2-bath home offers the perfect blend of privacy, comfort, and convenience just minutes from all Washington has to offer. Set on a picturesque wooded lot with rolling natural surroundings, this home feels like a peaceful mountain retreat while still being close to everything. Inside, you'll find warm and inviting living spaces with soaring vaulted ceilings, beautiful hardwood floors, and a stunning brick fireplace that anchors the main living area. The updated kitchen features granite countertops, updated cabinetry, appliances, and flooring, while the functional mudroom adds everyday convenience.The updated guest bath features a fresh, clean design with updated finishes, dual vanity, and a spacious layout that offers both comfort and functionality for family and guests alike. The private primary suite offers a restful and quiet escape with a large walk-in closet and master bathroom with walk-in shower. Designed for both relaxing and entertaining, the outdoor spaces are truly special -- including a spacious screened porch, wraparound deck overlooking the woods, and additional patio area perfect for gathering around a fire pit with family and friends. With timeless character, comfortable living spaces, and a serene natural setting, this Macswoods property is the retreat you've been waiting for.
- Listing Status:
- Active
- Date Added:
- May 15, 2026
- Data Last Updated:
- July 29, 2026 at 2:15PM
- Listing Office:
- ENC Pirate Realty Belhaven-Howard Hanna Allen Tate : 252-612-8800
- MLS ID:
- 100573995

- General: Gas LogShed(s)Storage
- Other Structures: Shed(s)StorageFront PorchDeckScreenedSide PorchCovered
- Parking: Garage Faces SideCircular DrivewayGravelConcreteGarage Door OpenerGarageParking spaces: 2
- Roofing: Shingle
- General: Vinyl SidingWood FrameOne and One HalfBrick/MortarPermanentCrawl Space
- Road/Access: City StreetState RoadSee Remarks
- HOA Amenities: None
- Originating MLS: Hive MLS
- School District: Beaufort
- County: Beaufort
- Zoning: Residential1 LOT (.81 AC) ROBERT E. FARISH JR ET UX14247
- View: See Remarks
- Fencing: None
- Utilities: High Speed Internet
- Water: Community Water
- Sewer: Community SewerCity of Washington
- Source: Hive MLS
This listing courtesy of ENC Pirate Realty Belhaven-Howard Hanna Allen Tate
Monthly Payment
- Principal & Interest $
- Property Taxes $
- Home Insurance $
- VA Funding Fee $

 New - 1 day ago