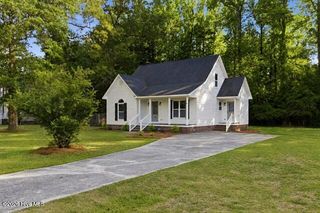
622 Lennington Lane, Washington, NC 27889
- 4 beds |
- 4 baths |
- 1,728 sqft
 Single-Family Home
  Built in 2005
  0.27acre lot
 3 car garage
  $187/sqft
  Listed 3 months ago
Property Description
Welcome to 622 Lennington Lane in Washington, a beautifully renovated home nestled in an established neighborhood, offering the perfect blend of modern updates and flexible living space. Step inside to a fresh, updated interior featuring new paint throughout, stylish LVP flooring, brand-new carpet, and updated lighting fixtures that create a bright, inviting atmosphere. The kitchen is move-in ready with new appliances, granite countertops, and a pantry for added storage. Just off the two-car garage, you'll appreciate the convenience of a mudroom/laundry room entry, perfect for everyday functionality. The main-level primary bedroom with ensuite offers comfort and privacy, complemented by a separate half bath for guests. Upstairs, you'll find two additional bedrooms, a full bath, and a second primary with ensuite, offering incredible flexibility for guests, multi-generational living, or a private retreat. Enjoy outdoor living with a rocking chair front porch, a rear deck ideal for relaxing or entertaining, and mature, easy-to-maintain landscaping that enhances curb appeal without the hassle. The home also features a two-car garage and a detached building, perfect for a workshop, storage, or hobby space. Seller has never occupied property, property sold as is. Electronic deadbolt does not remain, a new deadbolt will be installed prior to closing.
- Listing Status:
- Active
- Date Added:
- May 18, 2026
- Data Last Updated:
- July 29, 2026 at 2:15PM
- Listing Office:
- Epique Realty : 888-893-3537
- MLS ID:
- 100570761

- Other Structures: PorchDeck
- Parking: ConcreteParking spaces: 3
- Roofing: Shingle
- General: Vinyl SidingWood FrameTwoCrawl Space
- Road/Access: PavedSee Remarks
- HOA Amenities: 125.0Annually
- Originating MLS: Hive MLS
- School District: Beaufort
- County: Beaufort
- Zoning: Rsee deed8451
- View: See Remarks
- Fencing: None
- Utilities: Water Connected
- Source: Hive MLS
This listing courtesy of Epique Realty
Monthly Payment
- Principal & Interest $
- Property Taxes $
- Home Insurance $
- VA Funding Fee $