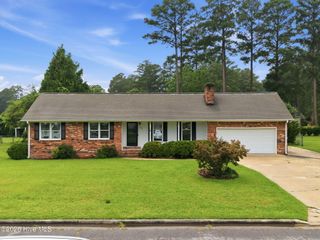
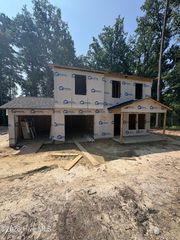
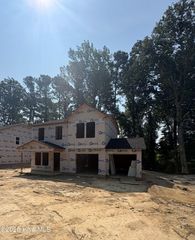
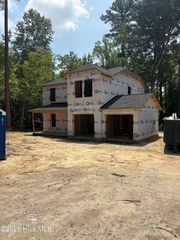
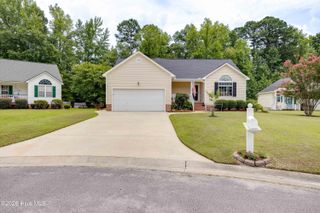
127 Hillingdale Drive, Washington, NC 27889
- 3 beds |
- 3 baths |
- 1,425 sqft
 Single-Family Home
  Built in 1991
  0.62acre lot
 —— car garage
  $193/sqft
  Listed 2 months ago
Property Description
Priced to sell quickly!!! Welcome home to 127 Hillingdale Drive, where timeless charm meets thoughtful modern updates. From the moment you arrive, you'll appreciate the inviting curb appeal, bright natural light, and warm, welcoming spaces designed for everyday living. The traditional floor plan features a spacious primary suite on the main level with a walk-in closet and private bath, while two additional bedrooms and a full bath upstairs provide room for family, guests, or a home office. The beautifully updated kitchen opens to comfortable living spaces, and the new deck overlooks a generous .62-acre homesite; perfect for morning coffee, weekend gatherings, or simply enjoying peaceful Eastern North Carolina evenings. Major improvements include a new HVAC system, plumbing, windows, lighting, stainless steel appliances, quartz countertops, updated bathrooms, added half bath downstairs, flooring throughout, and more; offering the peace of mind that comes with a move-in-ready home. Nestled in a no HOA, well-established neighborhood just minutes from charming downtown Washington and an easy drive to Greenville, this home offers the perfect combination of comfort, convenience, and value. Now offered at $289,000. Come see why this one feels like home!!
- Listing Status:
- Active
- Date Added:
- July 11, 2026
- Data Last Updated:
- July 29, 2026 at 7:15AM
- Listing Office:
- eXp Realty :
- MLS ID:
- 100576665

- General: Storm Doors
- Other Structures: PorchDeckSide Porch
- Parking: ConcreteOff StreetParking spaces: 0
- Roofing: Shingle
- General: Wood SidingWood FrameTwoCrawl Space
- Road/Access: PavedSee Remarks
- Originating MLS: Hive MLS
- School District: Beaufort
- County: Beaufort
- Zoning: Res1 Lot #25 Hillingdale S/D20098
- View: See Remarks
- Fencing: None
- Utilities: Natural Gas Available
- Water: County Water
- Sewer: Septic Tank
- Source: Hive MLS
This listing courtesy of eXp Realty
Monthly Payment
- Principal & Interest $
- Property Taxes $
- Home Insurance $
- VA Funding Fee $