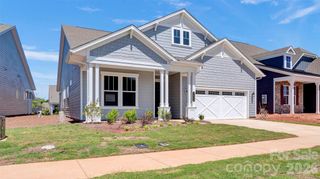
1005 Piper Meadows Drive, Waxhaw, NC 28173
- 4 beds |
- 3 baths |
- 2,625 sqft
 Single-Family Home
  Built in 2024
  0.26acre lot
 2 car garage
  $248/sqft
  Listed 6 days ago
Property Description
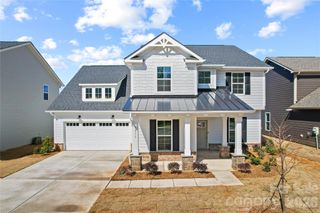
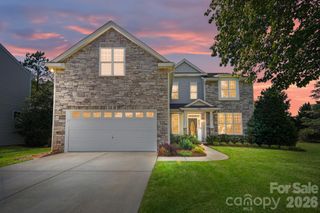
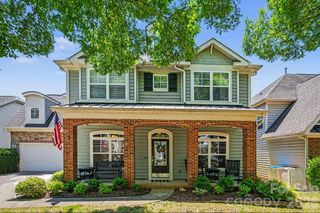
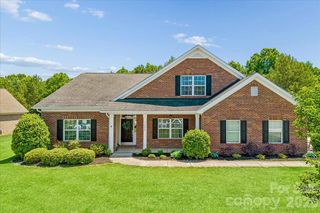
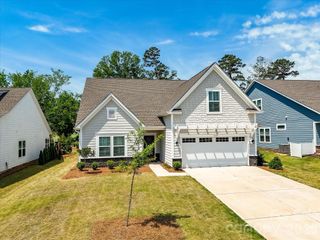
Stunning former model home! Thoughtfully designed with all the builder upgrades. Like-new condition, built just 2 years ago and unoccupied until January 2026. New construction feel without having to wait to build. Truly move-in ready! Rare Waxhaw find offering functional space and low HOA. Full brick, semi-custom 1.5-story home offers the floor plan buyers are asking for - primary suite on main, additional bedroom or office down with full bath, open bonus room up plus 2 additional bedrooms and a full bath for visitors, hobbies, work-from-home space, or the flexibility life needs! The best part? You’ll get that hard-to-find setup without high HOA fees often found in nearby lifestyle communities. We have it all: easy main-level living, move-in ready convenience, FULL BRICK construction, open floor plan, functional upstairs space, flat fenced yard perfect for pets or a pool, covered porch plus extended concrete patio, walk-in attic, finished garage with epoxy floor, and low yearly HOA dues. All of this located minutes from shopping, dining, entertainment, medical, banking, etc. Additional features include a tankless water heater, extended driveway, irrigation system, and man door from the garage to the exterior. Piper Meadows is a new subdivision of all-brick homes with a low HOA, just minutes from Wesley Chapel, Sun Valley, and Waxhaw. With the neighborhood continuing to grow in popularity and more new homes being built, this property offers strong future upside—home values continue to rise, creating an excellent opportunity to build equity quickly. Opportunities like this rarely come available, schedule your showing today before this one is gone.
- Listing Status:
- Active
- Data Last Updated:
- May 26, 2026 at 7:18AM
- Listing Office:
- NorthGroup Real Estate LLC : 704-412-2804
- MLS ID:
- 4383993

- General: In-Ground Irrigation
- Other Structures: PatioCovered
- Parking: DrivewayAttached GarageGarage Faces Front
- Roofing: Architectural Shingle
- Windows: Insulated Window(s)
- General: Site BuiltSlab
- Road/Access: ConcretePaved
- HOA Amenities: 350.0Annually
- Originating MLS: carolina
- County: Union
- Zoning: RES06-009-111
- Fencing: Back YardFenced
- Water: County Water
- Sewer: County Sewer
- Source: carolina
This listing courtesy of NorthGroup Real Estate LLC
Monthly Payment
- Principal & Interest $
- Property Taxes $
- Home Insurance $
- VA Funding Fee $

 New - 3 days ago