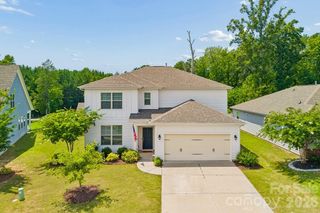
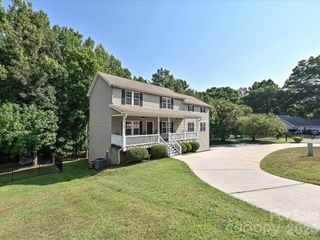
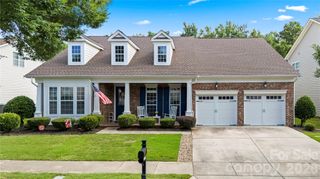
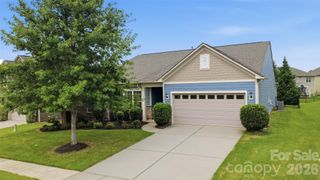
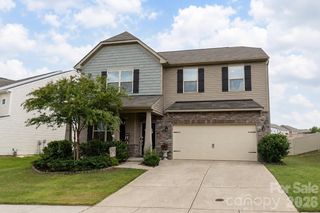
8435 Whitehawk Hill Road, Waxhaw, NC 28173
- 4 beds |
- 3 baths |
- 2,858 sqft
 Single-Family Home
  Built in 2007
  6,534sqft lot
 2 car garage
  $192/sqft
  Listed 2 months ago
Property Description
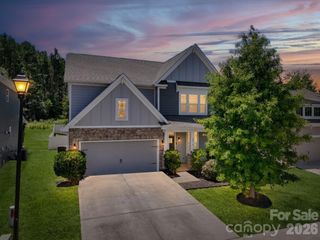
Spacious 4-Bedroom Home in Cureton with Bonus Room & Backyard Fire Pit Retreat! Welcome home to this well maintained 4-bedroom, 2.5-bath residence offering the perfect blend of comfort, space, and modern outdoor living. Designed with flexibility and entertaining in mind, this home features a large upper-level bonus room ideal for a media space, playroom, or guest retreat. The main level has beautiful hardwood floors throughout that were installed in 2023, and a designated home office with french doors. The Kitchen opens to the dining and living areas and features granite countertops, a tiled backsplash, SS appliances, an island, and a pantry. The spacious living room has a gas log fireplace to enhance the cozy atmosphere. The main level also features a formal dining room with beautiful wainscoting, a half bath, and a main level laundry. Upstairs, the oversized bonus room provides endless possibilities while all four bedrooms offer comfortable accommodations, and ample storage. The primary suite includes a private bath with dual vanity sinks, soaking tub, shower, huge walk-in closet, and plenty of room to unwind. The second full bath is upstairs with dual vanity sinks as well. The backyard is fully fenced in and has a newer custom back patio completed in 2023, designed for relaxing and entertaining year-round. HVAC units were both updated in 2021. Cureton neighborhood amenities include a clubhouse, outdoor pool, fitness center, playground, picnic areas and walking trails, and feeds into highly ranked and sought after schools. Located close to downtown Waxhaw with easy access to 485. Call for your private tour today!
- Listing Status:
- Pending
- Data Last Updated:
- August 10, 2026 at 7:16PM
- Listing Office:
- Southern Homes of the Carolinas, Inc : 704-896-2000
- MLS ID:
- 4381590

- General: Attic Stairs PulldownBreakfast BarEntrance FoyerGarden TubKitchen IslandOpen FloorplanPantryWalk-In Closet(s)
- Appliances: DishwasherDryerElectric RangeElectric Water HeaterMicrowaveRefrigeratorWasherWasher/Dryer
- Laundry: Electric Dryer HookupLaundry RoomMain LevelWasher Hookup
- Flooring: CarpetTileWood
- A/C: Central Air
- Heating: CentralForced AirNatural Gas
- Fireplace: Gas LogLiving RoomFireplace
- General: Fire Pit
- Other Structures: Front PorchPatioCovered
- Parking: DrivewayAttached GarageGarage Door OpenerGarage Faces Front
- Roofing: Architectural Shingle
- General: Site BuiltSlab
- Road/Access: ConcretePaved
- HOA Amenities: 528.0Semi-Annually
- Originating MLS: carolina
- County: Union
- Zoning: RA4006162293
- Fencing: Back YardFencedFull
- Utilities: Cable AvailableFiber OpticsNatural GasSatellite Internet Available
- Water: City
- Sewer: Public Sewer
- Source: carolina
This listing courtesy of Southern Homes of the Carolinas, Inc
Monthly Payment
- Principal & Interest $
- Property Taxes $
- Home Insurance $
- VA Funding Fee $

 New - 2 days ago