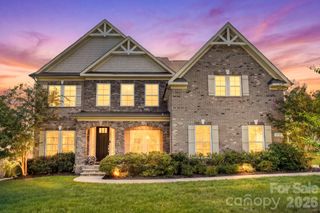
1009 Brookmeade Drive, Waxhaw, NC 28173
- 5 beds |
- 4 baths |
- 3,825 sqft
 Single-Family Home
  Built in 2018
  1.35acre lot
 3 car garage
  $268/sqft
  Listed 12 days ago
Property Description
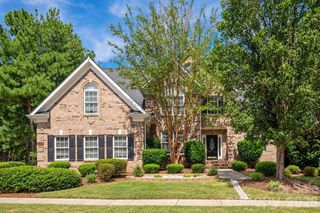
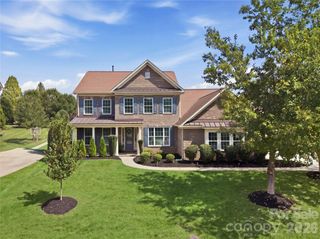
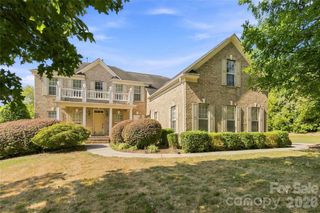
Welcome to this exceptional home in sought-after Brookmeade neighborhood, perfectly positioned on a private, wooded 1.35 acre cul-de-sac lot. From the beautiful landscaping and covered front porch to the extended driveway with turnaround and 3 car garage, this home is packed with impressive upgrades inside and out. Inside, the sought-after open floor plan is enhanced by extensive custom upgrades including a stacked stone gas fireplace in the living room. The kitchen features upgraded appliances, a vent hood, coffee bar area, new extended pantry, under-cabinet lighting and convenient pull-out lower cabinet shelves. Enjoy fireplaces in the office and dining room, custom office built-ins, a closed-in loft, additional attic storage and upgraded lighting throughout the home. The primary suite offers an extra closet, custom closet system, a fireplace and shiplap accents in the ensuite bath. The laundry room has been beautifully enhanced with cabinetry, a sink and shiplap. The secondary bedrooms are generously sized. Enjoy outdoor living at its finest with a covered and screened composite deck, pool, hot tub, outdoor kitchen area, fire pit area and fenced backyard. The property also features landscape lighting, extended irrigation, a shed, camp grills, and abundant firewood. Additional features include a whole-house regenerating water filtration system, added storage in both garage areas, upgraded blinds and curtains, and exterior improvements include gutter guards, roof protection and an encapsulated crawl space. With incredible indoor and outdoor living spaces, privacy and an extensive list of thoughtful improvements, this one-of-a-kind Brookmeade property is a must-see!
- Listing Status:
- Active
- Data Last Updated:
- September 22, 2026 at 7:16PM
- Listing Office:
- Keller Williams Connected : 803-835-2300
- MLS ID:
- 4418227

- General: Fire PitHot TubIn-Ground IrrigationOutdoor KitchenShed(s)
- Style: Traditional
- Other Structures: Front PorchDeckScreenedCovered
- Parking: DrivewayAttached GarageGarage Door OpenerGarage Faces Side
- Roofing: Architectural Shingle
- General: Site BuiltCrawl Space
- Road/Access: ConcretePaved
- HOA Amenities: 580.0Annually
- Originating MLS: carolina
- County: Union
- Zoning: AL806-075-050
- Fencing: Back YardFenced
- Utilities: Cable AvailableNatural Gas
- Water: City
- Sewer: Public Sewer
- Source: carolina
This listing courtesy of Keller Williams Connected
Monthly Payment
- Principal & Interest $
- Property Taxes $
- Home Insurance $
- VA Funding Fee $

 New - 3 days ago