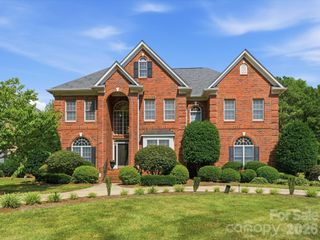
1009 Medinah Court, Waxhaw, NC 28173
- 5 beds |
- 5 baths |
- 5,312 sqft
 Single-Family Home
  Built in 2001
  0.75acre lot
 4 car garage
  $254/sqft
  Listed 2 months ago
Property Description
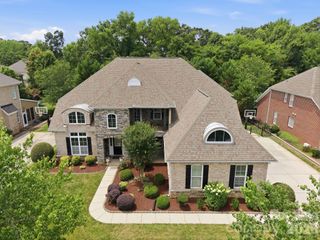
Experience luxury living in the highly sought-after Firethorne Country Club community, featuring top-rated Marvin Ridge schools, resort-style amenities, and a serene cul-de-sac setting surrounded by mature trees. This beautifully maintained home offers a peaceful retreat with exceptional upgrades throughout. The spacious owner’s suite on the main level features hardwood floors, a triple tray ceiling, and abundant natural light. Gleaming hardwoods extend throughout the main living areas, while the oversized office with vaulted ceiling creates the perfect work-from-home space just off the entryway. Each bedroom includes a generously sized walk-in closet. The finished basement is ideal for entertaining and multi-generational living, complete with a large recreation room with fireplace, a private bedroom with attached bath, and a spacious safe room that could also serve as an impressive wine cellar. **Seller is offering $20,000 towards closing costs, prepaid expenses or a lender approved 2-1 buy down with an acceptable offer. Buyer must qualify for financing and all terms are subject to terms of the purchase agreement as well as lender approval. ** Outdoor living is elevated with a stunning underground saltwater pool installed in 2022. Additional recent upgrades include a new irrigation system, centralized water filtration system, new 5-ton HVAC installed in 2024, new 2.5-ton HVAC installed in 2025, and a 25-year roof warranty for added peace of mind. Completing this exceptional property is an oversized 4-car garage. Conveniently located near Blakeney, Ballantyne, and Waverly shopping, dining, and entertainment, with easy access to I-485 for a quick commute to Uptown Charlotte and surrounding areas. Come experience all that Firethorne Country Club has to offer and make this extraordinary home your next address.
- Listing Status:
- Active
- Data Last Updated:
- August 10, 2026 at 7:16PM
- Listing Office:
- Keller Williams South Park : 704-602-0400
- MLS ID:
- 4385705

- General: In-Ground IrrigationStorage
- Style: Traditional
- Other Structures: Front PorchDeckRear PorchPatioCovered
- Parking: DrivewayAttached Garage
- Roofing: Architectural Shingle
- Windows: Insulated Window(s)
- General: Site BuiltBasement
- Road/Access: Concrete
- HOA Amenities: 650.0Annually
- Originating MLS: carolina
- County: Union
- Zoning: AP206-240-157
- Fencing: Back Yard
- Utilities: Cable AvailableFiber OpticsNatural GasWired Internet Available
- Water: City
- Sewer: Public Sewer
- Source: carolina
- Exclusions: Beer keg
This listing courtesy of Keller Williams South Park
Monthly Payment
- Principal & Interest $
- Property Taxes $
- Home Insurance $
- VA Funding Fee $

 New - 14 hours ago