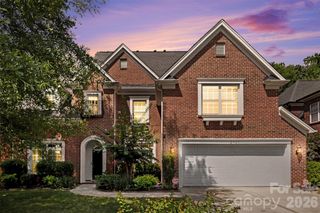
10102 Stonesby Lane, Waxhaw, NC 28173
- 6 beds |
- 5 baths |
- 4,492 sqft
 Single-Family Home
  Built in 2007
  0.41acre lot
 3 car garage
  $237/sqft
  Listed 1 month ago
Property Description
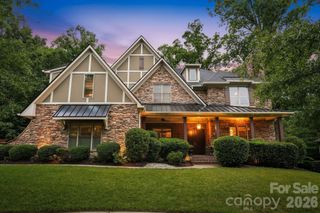
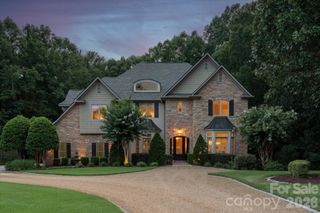
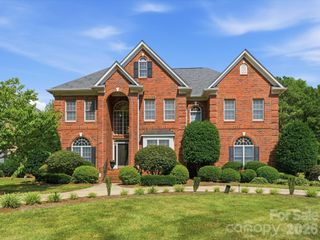
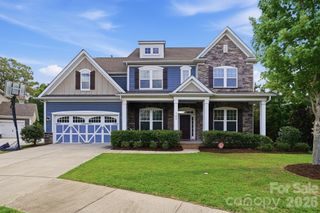
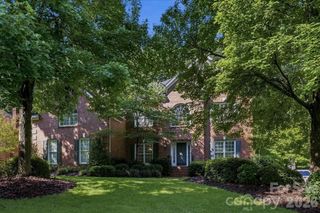
Nestled on a quiet cul-de-sac and within walking distance of Sandy Ridge Elementary, this stunning all-brick, three-story home offers exceptional space, style, and amenities. The main level features a private office/study, elegant formal dining room with a butler's pantry, and a spacious family room with a gas fireplace that opens seamlessly to the gourmet kitchen. Designed with the home chef in mind, the kitchen boasts a large center island, five-burner gas cooktop, built-in GE refrigerator, and abundant workspace. Rich 5-inch cherry hardwood floors and extensive custom moldings add warmth and sophistication throughout the main level including plantation shutters. Upstairs, the expansive primary suite provides a relaxing retreat with a generously sized bath. Three additional bedrooms each enjoy convenient access to a full bathroom. The third floor offers incredible flexibility with a sixth bedroom or second bonus room, complete with its own full bath. Step outside to enjoy the beautifully maintained backyard featuring a large paver patio, built-in firepit, level fenced yard, and plenty of room for entertaining or play. Additional highlights include a three-car garage and an oversized driveway with ample parking. Residents of Chimneys of Marvin enjoy outstanding community amenities, including a Junior Olympic pool with water slide, toddler pool, tennis courts, pickleball courts, basketball courts, sand volleyball court, recreation field, scenic walking trails, and a picturesque neighborhood pond. Located just minutes from award-winning Marvin Ridge Middle School and Marvin Ridge High School, this exceptional home combines luxury, convenience, and an unbeatable location.
- Listing Status:
- Pending
- Data Last Updated:
- August 10, 2026 at 7:16PM
- Listing Office:
- Keller Williams Ballantyne Area : 704-887-6600
- MLS ID:
- 4394343

- General: Attic Stairs PulldownDrop ZoneEntrance FoyerKitchen IslandOpen FloorplanPantryWalk-In Closet(s)
- Appliances: DishwasherDisposalExhaust FanGas CooktopMicrowaveWall Oven
- Laundry: Laundry Room
- A/C: Central AirZoned
- Heating: Zoned
- Fireplace: Family RoomFireplace
- General: Fire Pit
- Parking: DrivewayAttached GarageGarage Door OpenerGarage Faces Side
- General: Site BuiltSlab
- Road/Access: ConcretePaved
- HOA Amenities: 420.0Quarterly
- Originating MLS: carolina
- County: Union
- Zoning: AJ006-210-261
- Fencing: Back YardFenced
- Utilities: Cable AvailableElectricity ConnectedNatural GasUnderground Power Lines
- Water: City
- Sewer: Public Sewer
- Source: carolina
- Exclusions: Gorilla Basketball hoop in Driveway
This listing courtesy of Keller Williams Ballantyne Area
Monthly Payment
- Principal & Interest $
- Property Taxes $
- Home Insurance $
- VA Funding Fee $

 New - 14 hours ago