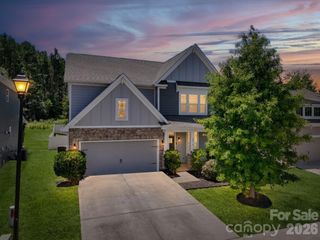
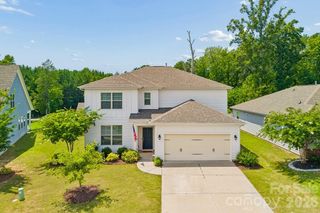
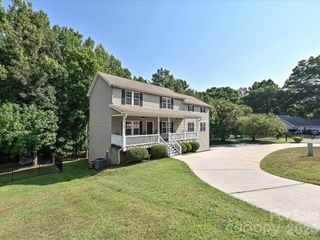
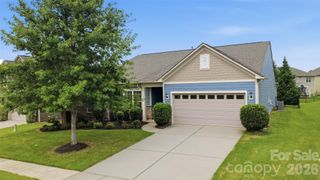
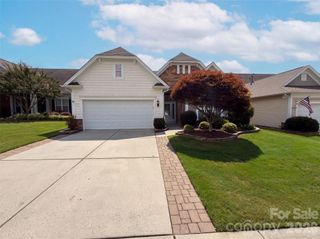
1012 Whipcord Drive, Waxhaw, NC 28173
- 4 beds |
- 4 baths |
- 2,793 sqft
 Single-Family Home
  Built in 2021
  6,970sqft lot
 2 car garage
  $193/sqft
  Listed 1 month ago
Property Description
Nearly new and move-in ready, this beautifully updated home offers the perfect combination of space, style, and functionality in the highly sought-after Millbridge community. Freshly painted throughout with brand new carpet, the home features an open-concept floor plan filled with natural light. The spacious kitchen is the heart of the home, offering abundant cabinetry, an oversized pantry, and plenty of room to gather. The main-level primary suite provides convenience and privacy, while a dedicated home office is ideal for working from home. Step outside to enjoy the quiet, wooded, fenced backyard, perfect for relaxing or entertaining. Upstairs, you'll find an oversized loft, a second spacious primary-sized bedroom, two additional bedrooms, a full bath, and an abundance of storage. Tucked away on a quiet street, this home offers access to Millbridge's exceptional amenities, including resort-style pools, a fitness center, clubhouse, walking trails, pickleball courts, and more. This is one you won't want to miss!
- Listing Status:
- Active
- Data Last Updated:
- August 10, 2026 at 6:16PM
- Listing Office:
- Keller Williams Ballantyne Area : 704-887-6600
- MLS ID:
- 4402986

- Style: Traditional
- Other Structures: Patio
- Parking: DrivewayAttached GarageGarage Faces Front
- Roofing: Architectural Shingle
- General: Site BuiltSlab
- Road/Access: ConcretePaved
- HOA Amenities: 609.0Semi-Annually
- Originating MLS: carolina
- County: Union
- Zoning: Nec05-168-051
- Fencing: Back YardFencedFull
- Water: City
- Sewer: Public Sewer
- Source: carolina
This listing courtesy of Keller Williams Ballantyne Area
Monthly Payment
- Principal & Interest $
- Property Taxes $
- Home Insurance $
- VA Funding Fee $

 New - 1 day ago