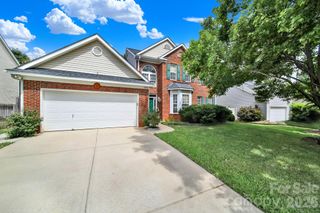
11018 Royal Colony Drive, Waxhaw, NC 28173
- 6 beds |
- 3 baths |
- 3,165 sqft
 Single-Family Home
  Built in 2004
  0.48acre lot
 2 car garage
  $224/sqft
  Listed 1 month ago
Property Description
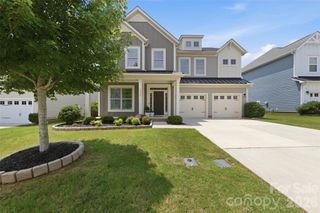
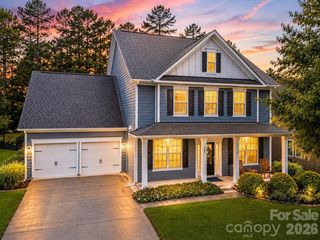
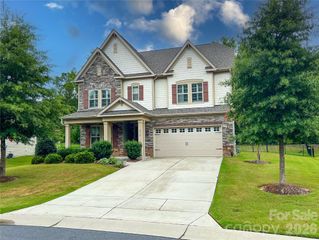
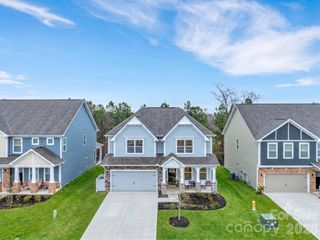
Welcome home to this beautifully updated, move-in ready retreat in Waxhaw's sought after community of The Reserve -- zoned for highly-rated Marvin Ridge schools. This spacious home was thoughtfully designed for both everyday living & entertaining and offers the perfect combination of luxury, comfort & privacy. It sits in an ideal location for quick access to the community pool, playground, clubhouse & HOA maintained open space right beyond the backyard gate! A soaring 2-story foyer welcomes you inside, where you'll find a private office, elegant formal dining room with tray ceilings & wainscoting, main-level bedroom with full bath & a spacious great room with a cozy gas fireplace overlooking the peaceful, fenced-in backyard. The light-filled kitchen impresses with crisp white cabinetry, newer stainless steel appliances, abundant counter & cabinet space & a sunny dining area that opens to your outdoor oasis. Upstairs, the luxurious primary suite features a cozy fireplace, tray ceilings, a spa-inspired bath & a generous walk-in closet, while 4 additional bedrooms provide plenty of space for family, guests, hobbies, home office or more! Step outside to your own backyard oasis complete with a patio, hot tub & fruit trees. A private gate leads directly to HOA-maintained green space, offering room to play beneath the neighborhood's iconic 200+ year-old oak tree. Just steps away, enjoy resort-style amenities including the clubhouse, pool & playground. Residents also enjoy the community's walking trails & pond. Move in with confidence thanks to several recent updates, including fresh interior paint, Anderson windows upstairs, a new Trane HVAC downstairs unit (2026), black aluminum fencing, updated lighting & newer kitchen appliances. Conveniently located just minutes from I-485, shopping, dining & Charlotte, this exceptional home offers the space & lifestyle you've been waiting for!
- Listing Status:
- Active
- Data Last Updated:
- August 10, 2026 at 6:16PM
- Listing Office:
- Local R.E. Inc. : 336-250-9952
- MLS ID:
- 4399342

- General: Hot Tub
- Other Structures: Front PorchPatio
- Parking: DrivewayGarage Door OpenerGarage Faces SideOn Street
- General: Site BuiltSlab
- Road/Access: ConcretePaved
- HOA Amenities: 349.8Quarterly
- Originating MLS: carolina
- County: Union
- Zoning: AJ006-207-286
- Fencing: Back YardFenced
- Water: County Water
- Sewer: County Sewer
- Source: carolina
This listing courtesy of Local R.E. Inc.
Monthly Payment
- Principal & Interest $
- Property Taxes $
- Home Insurance $
- VA Funding Fee $

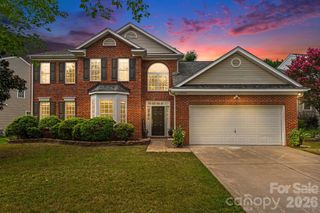
 New - 3 days ago