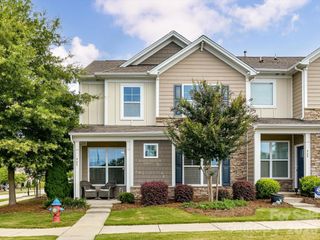
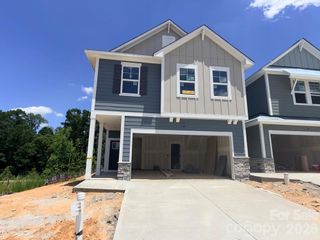
1131 Bandon Drive, Waxhaw, NC 28173
- 4 beds |
- 4 baths |
- 2,537 sqft
 Town Home
  Built in 2025
  436sqft lot
 2 car garage
  $175/sqft
  Listed 5 days ago
Property Description
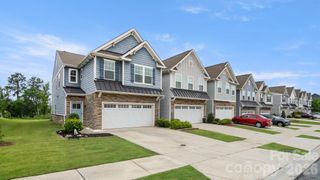
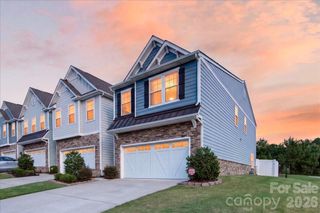
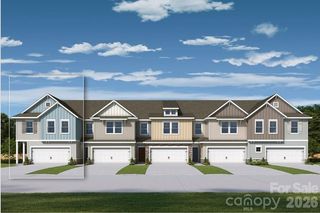
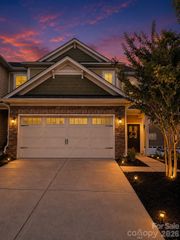
Welcome to 1131 Bandon Drive, a stunning newly built 2025 townhome in Waxhaw offering modern design, thoughtful finishes, and a truly move-in-ready opportunity. This three-story townhome features 4 bedrooms, 3.5 bathrooms, and a spacious layout designed for today’s lifestyle. The lower level offers a private fourth bedroom perfect for guests, a home office, or additional living space. The main level showcases an open-concept design with a bright and inviting family room, dining area, and a beautifully appointed kitchen featuring modern finishes, ample cabinetry, and stainless steel appliances. Enjoy seamless indoor-outdoor living with access to the private deck, perfect for relaxing or entertaining. Upstairs, the spacious owner’s suite provides a peaceful retreat, complemented by additional bedrooms and well-appointed bathrooms. With its low-maintenance lifestyle, attached two-car garage, and desirable location near downtown Waxhaw’s charming shops, restaurants, and local amenities, this home offers the perfect blend of comfort and convenience. Experience the benefits of new construction without the wait!
- Listing Status:
- Active
- Data Last Updated:
- August 10, 2026 at 8:18PM
- Listing Office:
- Votta Realty : 704-909-9630
- MLS ID:
- 4409431

- Parking: DrivewayAttached Garage
- Roofing: Architectural Shingle
- General: Site BuiltSlab
- Road/Access: ConcretePaved
- HOA Amenities: 248.0Monthly
- Originating MLS: carolina
- County: Union
- Zoning: R-405138656
- Utilities: Cable AvailableNatural Gas
- Water: County Water
- Sewer: County Sewer
- Source: carolina
This listing courtesy of Votta Realty
Monthly Payment
- Principal & Interest $
- Property Taxes $
- Home Insurance $
- VA Funding Fee $