7460 Hartsfield Drive, Lancaster, SC 29720
- 3 beds |
- 3 baths |
- 2,102 sqft
 Town Home
  Built in 2020
  2,252sqft lot
 2 car garage
  $185/sqft
  Listed 5 days ago
Property Description
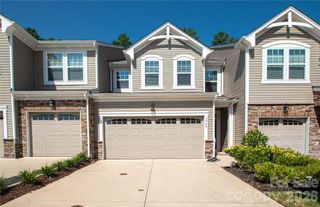
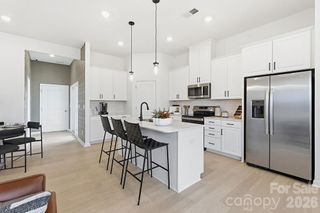
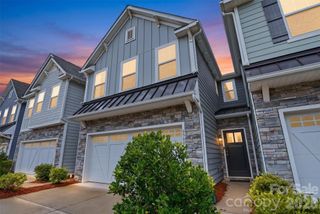
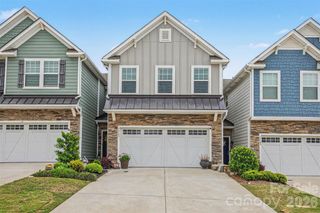
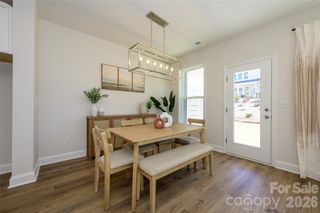
Welcome to 7460 Hartsfield Drive, a beautifully designed townhome in the sought-after Walnut Creek community of Lancaster, just minutes from Waxhaw and Indian Land. Built by True Homes, this spacious 3-bedroom, 2.5-bath residence offers over 2,102 square feet of thoughtfully designed living space, blending comfort, style, and low-maintenance living. The inviting open-concept floor plan features a bright Great Room that flows seamlessly into the well-appointed kitchen and dining area, creating the perfect space for entertaining or everyday living. The kitchen boasts a large island, pantry, and abundant cabinet space, while the adjacent tech center provides an ideal spot for a home office, homework station, or organization hub. Upstairs, the spacious owner's suite offers a relaxing retreat with a generous walk-in closet and an ensuite bath featuring dual vanities. Two additional bedrooms, a versatile loft/game room, and a convenient second-floor laundry room provide plenty of space for family and guests. Additional highlights include an attached two-car garage, energy-efficient construction, modern finishes, and ample storage throughout. Residents of Walnut Creek enjoy outstanding community amenities, including a clubhouse,2 pools, walking trails, parks, playgrounds, county sports fields, pickleball courts, tennis courts, and recreational spaces, all within a convenient location close to shopping, dining, and top-rated schools. Whether you're searching for your first home, downsizing, or looking for a move-in-ready investment, this exceptional townhome delivers the perfect combination of space, convenience, and community living.
- Listing Status:
- Active
- Data Last Updated:
- August 1, 2026 at 6:16AM
- Listing Office:
- Realty One Group Revolution : 704-659-4409
- MLS ID:
- 4407879

- Other Structures: Patio
- Parking: Attached GarageGarage Door OpenerGarage Faces Front
- Roofing: Architectural ShingleMetal
- Windows: Insulated Window(s)
- General: Site BuiltSlab
- Road/Access: ConcretePaved
- Originating MLS: carolina
- County: Lancaster
- Zoning: RES0015F-0I-043.00
- Utilities: Cable ConnectedElectricity ConnectedNatural GasPhone ConnectedUnderground Power LinesUnderground Utilities
- Water: County Water
- Sewer: County Sewer
- Source: carolina
This listing courtesy of Realty One Group Revolution
Monthly Payment
- Principal & Interest $
- Property Taxes $
- Home Insurance $
- VA Funding Fee $

 New - 1 day ago