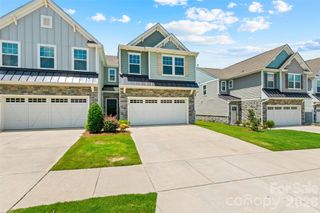
6027 Turkey Oak Lane, Fort Mill, SC 29707
- 3 beds |
- 3 baths |
- 1,988 sqft
 Town Home
  Built in 2016
  2,178sqft lot
 1 car garage
  $179/sqft
  Listed 1 day ago
Property Description
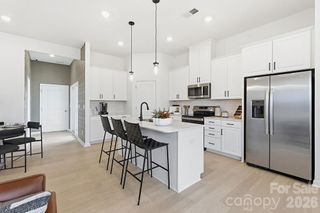
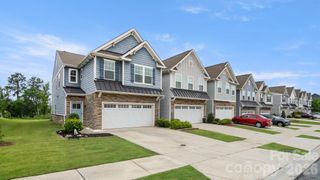
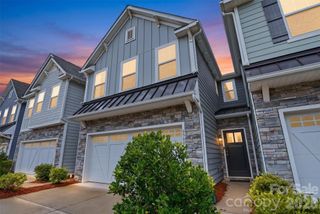
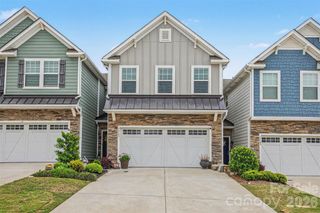
Priced under tax value, this home is priced to sell and has so many amazing features! Located in the desirable community of The Grove, across from a green space and walking distance to the community pool, shops and restaurants, make this location ideal! Sidewalks, mature landscaping, brick exteriors and street lights give this community a charming feel. As you enter the townhome you walk into the foyer, with a den or office to your right, a hallway takes you to the powder room and an oversized coat closet. The open concept floorplan which features a kitchen island, granite counters, a gas range, a stainless steel appliances with an included refrigerator and lots of storage in the walk in pantry! Classic dark stained cabinets warm up the space, the kitchen opens into a spacious dining area, a family room with 2 large windows and a gas fireplace. Access to the backyard, a small patio and garage complete the downstairs space. Outside enjoy maintenance free living, a fenced backyard, a detached 1 car garage, a covered front stoop, and an alley way entrance to the garage. Upstairs boast 3 Bedrooms, 2.5 Baths, a large primary suite with a walk in closet, lots of natural light, a primary bath with a soaking tub, a separate shower and a double vanity, plus 2 spacious secondary bedrooms and a full bath. All bedrooms have ceiling fans, and the laundry room is upstairs with additional storage and included washer and dryer. Don't forget the community pool and access to shopping! This desirable community is ideal as your primary home or as an investment opportunity! Don't miss this one we are the active listing in this community! Open house this Saturday from 12-2!!
- Listing Status:
- Active
- Data Last Updated:
- August 1, 2026 at 4:18AM
- Listing Office:
- COMPASS : 704-234-7880
- MLS ID:
- 4408131

- General: Lawn Maintenance
- Style: Traditional
- Other Structures: Patio
- Parking: DrivewayDetached GarageGarage Door OpenerGarage Faces RearOn Street
- Roofing: Architectural Shingle
- Windows: Insulated Window(s)Window Treatments
- General: Site BuiltSlab
- Road/Access: ConcretePaved
- HOA Amenities: 225.0Monthly
- Originating MLS: carolina
- County: Lancaster
- Zoning: PDD0013M-0B-021.00
- Fencing: Fenced
- Utilities: Cable ConnectedElectricity ConnectedNatural GasUnderground Utilities
- Water: County Water
- Sewer: County Sewer
- Source: carolina
This listing courtesy of COMPASS
Monthly Payment
- Principal & Interest $
- Property Taxes $
- Home Insurance $
- VA Funding Fee $

 New - 2 days ago