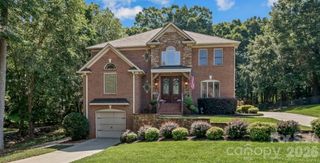
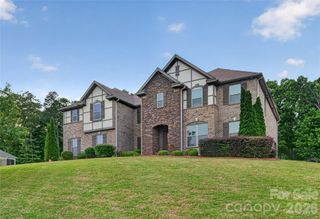
1406 Laurel Hill Drive, Waxhaw, NC 28173
- 5 beds |
- 4 baths |
- 5,529 sqft
 Single-Family Home
  Built in 2013
  0.46acre lot
 2 car garage
  $188/sqft
  Listed 25 days ago
Property Description
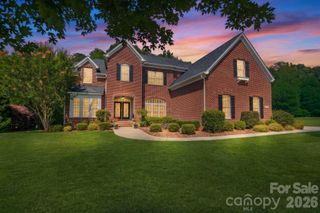
Beautiful 5 bedroom/4 bath home with a finished basement in the popular Briarcrest North neighborhood in Waxhaw. The main level features recently installed engineered hardwood floors, Alabaster painted walls and updated light fixtures. Two-story Great Room is flooded with natural light and features a gas fireplace. A well-equipped kitchen has a gas stove, white cabinetry and breakfast bar seating. The first floor also includes a formal dining room, breakfast room, office with French doors and a guest bedroom with full bathroom. The spacious primary bedroom, with a private sitting room and fireplace, sits on the second floor. Two additional bedrooms share a full bathroom. The cozy loft area is perfect place for a playroom or additional sitting area. The basement level has a large rec room and a large bar area with a dishwasher, sink, and two beverage refrigerators. The 5th bedroom and 4th full bathroom are located on this level along with a media room with a screen and projector. There are two storage areas and an exercise room (unheated). The deck has a natural gas connection for a grill and it overlooks the large, fenced backyard. Landscape lighting. Exterior was freshly painted. Neighborhood amenities include an outdoor pool, tennis and pickleball courts, a sports court and a playground. Top-rated Cuthbertson school district. Kitchen refrigerator, media room projector and screen, Great Room TV, and two TVs in the basement are included.
- Listing Status:
- Pending
- Data Last Updated:
- August 10, 2026 at 9:17PM
- Listing Office:
- Terra Vista Realty : 704-780-1448
- MLS ID:
- 4402875

- General: Attic Stairs PulldownBreakfast BarEntrance FoyerGarden TubKitchen IslandOpen FloorplanPantryStorageWalk-In Closet(s)
- Appliances: Bar FridgeDishwasherDisposalGas RangeMicrowaveRefrigeratorSelf Cleaning Oven
- Laundry: Laundry RoomUpper Level
- Basement: Partially Finished
- Flooring: CarpetHardwoodTile
- A/C: Central Air
- Heating: Central
- Fireplace: Gas LogGreat RoomPrimary BedroomFireplace
- Other Structures: Deck
- Parking: Attached GarageGarage Door OpenerGarage Faces Side
- General: Site BuiltBasement
- Road/Access: ConcretePaved
- HOA Amenities: 385.0Quarterly
- Originating MLS: carolina
- County: Union
- Zoning: AF806-054-508
- Fencing: Back YardFenced
- Utilities: Fiber Optics
- Water: City
- Sewer: Public Sewer
- Source: carolina
- Exclusions: media room speakers
This listing courtesy of Terra Vista Realty
Monthly Payment
- Principal & Interest $
- Property Taxes $
- Home Insurance $
- VA Funding Fee $