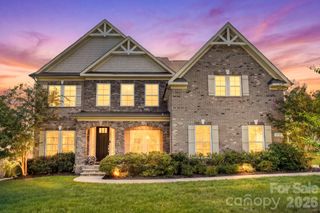
726 Lingfield Lane, Waxhaw, NC 28173
- 6 beds |
- 5 baths |
- 5,035 sqft
 Single-Family Home
  Built in 2013
  0.93acre lot
 2 car garage
  $238/sqft
  Listed 3 months ago
Property Description
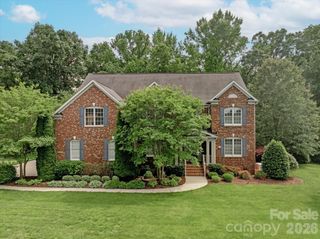
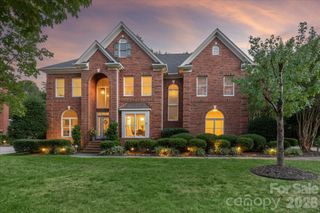
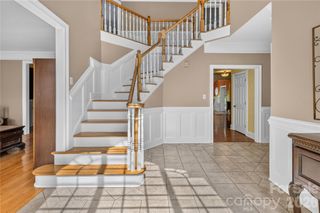
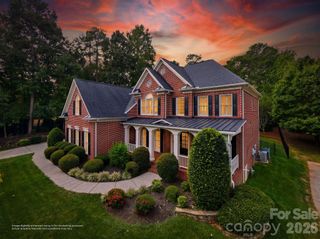
Spacious Living in Gated Devonridge! This property sits on a private 0.93-acre lot in one of Waxhaw's gated communities. This impressive 6-bedroom, 4.5-bath estate offers over 5,000 square feet of elegant living space designed for both everyday comfort and entertaining. The home features spacious gathering areas, flexible living options, and timeless architectural appeal. Enjoy community trails and a scenic pond, all while being minutes from top-rated Weddington schools, shopping, dining, and major commuter routes. The thoughtfully designed floor plan offers exceptional versatility. The lower level includes a private guest suite with a full bathroom, providing ideal accommodations for extended family, visitors, or multigenerational living. A dedicated office with French doors creates the perfect work-from-home space, offering privacy and functionality. Upstairs, you'll find four generous sized secondary bedrooms along with an impressive primary retreat designed for relaxation. The luxurious primary suite features an upgraded custom walk-in closet with abundant storage and organization. A spacious loft adds additional flexible living space, perfect for a media room, playroom, study area, or second family gathering space. A convenient second-floor laundry room with a utility sink and abundant closet space throughout add to the home's functionality. The combination of a flexible floor plan, desirable community, and prime Waxhaw location, this exceptional home offers the space, comfort, and lifestyle today's buyers are seeking. Bring your vision, draw inspiration from the included design concepts, and transform this exceptional property into the modern transitional home you've been dreaming of; all without compromising space and location!
- Listing Status:
- Active
- Data Last Updated:
- September 29, 2026 at 3:16AM
- Listing Office:
- Howard Hanna Allen Tate Charlotte South : 704-541-6200
- MLS ID:
- 4391318

- Parking: Attached Garage
- General: Site BuiltSlab
- Road/Access: Concrete
- HOA Amenities: 587.07Quarterly
- Originating MLS: carolina
- County: Union
- Zoning: AM506-102-355
- Fencing: Fenced
- Water: City
- Sewer: Public Sewer
- Source: carolina
This listing courtesy of Howard Hanna Allen Tate Charlotte South
Monthly Payment
- Principal & Interest $
- Property Taxes $
- Home Insurance $
- VA Funding Fee $

 New - 3 days ago