105 Highclere Drive, Waxhaw, NC 28173
- 5 beds |
- 5 baths |
- 4,361 sqft
 Single-Family Home
  Built in 2015
  0.51acre lot
 3 car garage
  $298/sqft
  Listed 2 days ago
Property Description
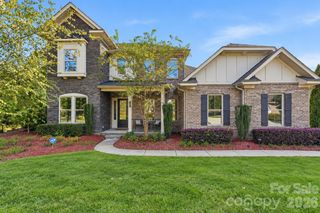
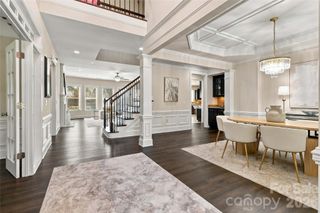
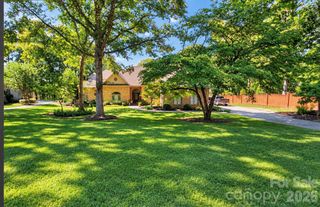
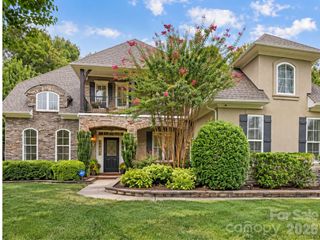
Lovely five-bedroom, four-and-a-half-bath home on over half an acre with a three-car garage, behind the gates of popular Highclere and just minutes to shopping and dining at Waverly and Blakeney! Lots of extra designer touches in this former model home, including 10-foot ceilings and hardwood floors throughout the main level, extensive moldings, decorative ceilings, custom trim work, and abundant natural light. Built in 2015 with 4,361 heated square feet, the great floor plan features a main-level primary suite and dedicated private study, with four additional bedrooms and an expansive loft upstairs. A welcoming foyer opens to the formal dining room with a decorative medallion ceiling and chair rail. The kitchen features an oversized center island, six-burner gas rangetop, wall oven and built-in microwave, stainless steel appliances, custom wood range hood, herringbone tile backsplash, glass-front cabinets, and a walk-in pantry. Its breakfast area opens to the great room with gas fireplace. Lovely primary suite with a bay of windows overlooking the backyard and two walk-in closets with custom cabinetry. The primary bath features a freestanding soaking tub, tiled shower with frameless glass, and dual vanities. Upstairs, four generously sized bedrooms each have direct access to a full bath, and the loft offers great flex space. Oversized sliding doors from the great room and French doors from the breakfast area open to the screened porch with beadboard ceiling. Steps lead down to the custom paver patio with built-in grill, fire pit, and stone seating wall, perfect for entertaining. Mature landscaping and a wooded backdrop add privacy to the expansive lawn. The two-car garage is climate-controlled with its own half bath, perfect for a home gym, workshop, or hobby space. Zoned for top-rated Marvin schools with low Union County taxes, and convenient to Weddington, Marvin, and South Charlotte. Don’t miss this one!
- Listing Status:
- Active
- Data Last Updated:
- October 23, 2026 at 4:18AM
- Listing Office:
- COMPASS : 704-234-7880
- MLS ID:
- 4423522

- General: Fire PitGas GrillIn-Ground Irrigation
- Other Structures: PorchRear PorchScreenedPatioCovered
- Parking: Attached GarageGarage Faces FrontGarage Faces Side
- Roofing: Architectural Shingle
- General: Site BuiltCrawl Space
- Road/Access: Concrete
- HOA Amenities: 2000.0Annually
- Originating MLS: carolina
- County: Union
- Zoning: AM506-180-385
- Utilities: Natural Gas
- Water: County Water
- Sewer: County Sewer
- Source: carolina
This listing courtesy of COMPASS
Monthly Payment
- Principal & Interest $
- Property Taxes $
- Home Insurance $
- VA Funding Fee $