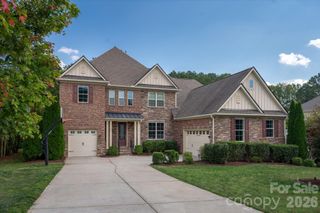
101 Enclave Boulevard, Weddington, NC 28104
- 5 beds |
- 4 baths |
- 4,453 sqft
 Single-Family Home
 Built in 2017
 0.3acre lot
 3 car garage
 $269/sqft
 Listed 4 days ago
Property Description
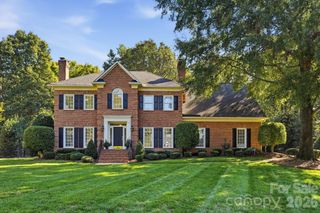
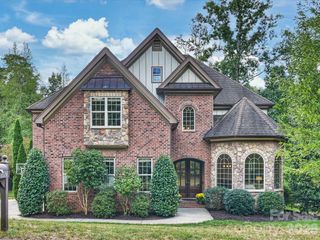
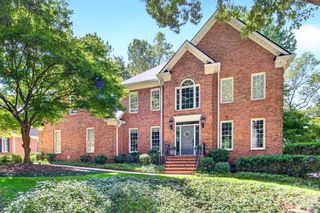
Discover refined luxury and timeless elegance in the sought-after Falls at Weddington, located within a highly regarded school district. This former model home showcases impressive full-brick construction, beautiful architectural trim work, and exceptional attention to detail throughout. Meticulously maintained, the home blends sophisticated finishes with a warm, inviting atmosphere and a thoughtfully designed floor plan. The gourmet kitchen serves as the heart of the home, featuring an oversized island, walk-in pantry, and flows seamlessly into the breakfast area and spacious great room with a welcoming stone fireplace. A formal dining room and dedicated executive office provide elegant spaces for entertaining and working from home. The main-level primary suite offers a private retreat with spa-inspired finishes and large walk-in closet. A second main-level bedroom with an ensuite bath provides exceptional flexibility for multigenerational living or private guest accommodations. Upstairs, three generously sized bedrooms, two full baths, and a versatile bonus room offer ample space for family and guests. Enjoy outdoor living on the screened-in porch or open patio overlooking the level, beautifully maintained backyard, complete with an in-ground irrigation system. Additional highlights include abundant recessed lighting, integrated speaker system, a three-car side-load garage with durable epoxy flooring, and a spacious laundry room with a convenient drop zone. Residents of Falls at Weddington enjoy community amenities including a clubhouse, fitness center, and pool. With its elegant architectural details, versatile living spaces, and exceptional condition, this home offers a distinctive blend of luxury, comfort, and functionality.
- Listing Status:
- Active
- Data Last Updated:
- October 23, 2026 at 3:15AM
- Listing Office:
- COMPASS : 704-234-7880
- MLS ID:
- 4434349

- General: In-Ground Irrigation
- Style: Transitional
- Other Structures: Front PorchScreenedPatio
- Parking: Attached GarageGarage Faces Side
- Roofing: Architectural Shingle
- Windows: Insulated Window(s)
- General: Site BuiltSlab
- Road/Access: ConcretePaved
- HOA Amenities: 1725.0Annually
- Originating MLS: carolina
- County: Union
- Zoning: AM506-090-094
- Utilities: Natural Gas
- Water: City
- Sewer: Public Sewer
- Source: carolina
This listing courtesy of COMPASS
Monthly Payment
- Principal & Interest $
- Property Taxes $
- Home Insurance $
- VA Funding Fee $

 New - 1 day ago