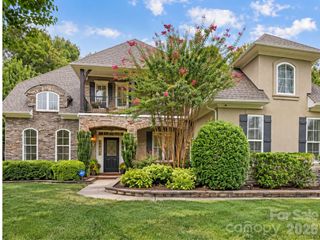
7705 Stonehaven Drive, Waxhaw, NC 28173
- 5 beds |
- 4 baths |
- 4,530 sqft
 Single-Family Home
 Built in 2002
 0.48acre lot
 2 car garage
 $232/sqft
 Listed 6 days ago
Property Description
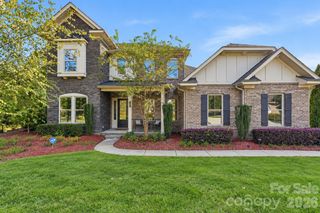
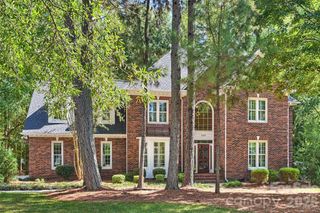
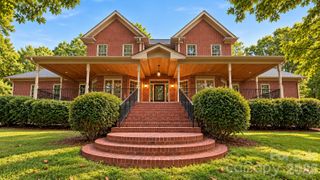
Welcome home to Weddington Chase! A wonderful opportunity to get into this very desirable neighborhood in Marvin School district. This beautiful, brick five-bedroom home features a double story great room with incredible natural light and stunning views of the wooded lot. The eat-in kitchen opens to the great room creating a perfect setting for living and entertaining. The main floor also features formal living and dining rooms, a guest bedroom, a laundry room and an incredible screened-in porch. Upstairs the primary suite has a beautiful picture window, tray ceiling, double closets, a huge primary bath with shower and soaking tub and a flex space off the primary that may be used as an office, an exercise room, meditation or private den. Three secondary bedrooms include an en-suite bedroom and shared bath bedrooms. The third floor offers incredible space to spread out for work or play or an additional guest space. There is plumbing in place for a fifth bathroom should the new owner prefer a full bath on this level. The outdoor living is exceptional here, with a spacious elevated screened-in porch off the kitchen and an additional large open deck that looks out to a lawn for play space and a wooded natural area that includes space for a fire pit. Weddington Chase offers fabulous community pools, walking trails, tennis, pickleball and a beautiful clubhouse. Welcome home to Stonehaven Drive!
- Listing Status:
- Active
- Data Last Updated:
- October 23, 2026 at 2:17AM
- Listing Office:
- Corcoran HM Properties : 704-552-9292
- MLS ID:
- 4433732

- Style: Georgian
- Other Structures: EnclosedRear PorchScreenedCovered
- Parking: Driveway
- Roofing: Architectural Shingle
- General: Site BuiltCrawl Space
- Road/Access: ConcretePaved
- HOA Amenities: 949.13Semi-Annually
- Originating MLS: carolina
- County: Union
- Zoning: APO06156161
- Utilities: Cable ConnectedElectricity ConnectedNatural Gas
- Water: County Water
- Sewer: County Sewer
- Source: carolina
This listing courtesy of Corcoran HM Properties
Monthly Payment
- Principal & Interest $
- Property Taxes $
- Home Insurance $
- VA Funding Fee $

 New - 22 hours ago