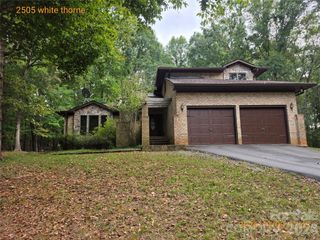
912 Manorwood Drive, Waxhaw, NC 28173
- 4 beds |
- 4 baths |
- 3,830 sqft
 Single-Family Home
 Built in 2018
 0.94acre lot
 3 car garage
 $258/sqft
 Listed 21 days ago
Property Description
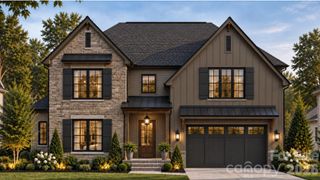
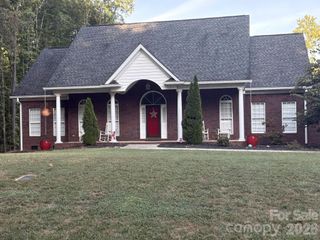
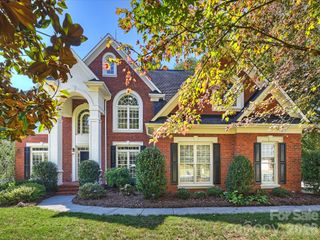
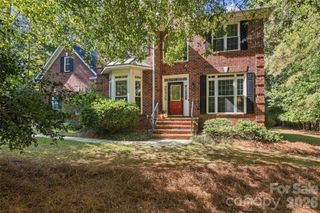
Nearly an acre of flat, open, fully fenced yard with a heated saltwater pool and spa, at the end of a quiet cul-de-sac in Waxhaw’s Brookmeade. This Georgian Colonial offers 4 bedrooms plus three flexible spaces: a den, a study, and an upstairs rec room. On the main level, two separate rooms can serve as offices. The front den makes an ideal home office, while the private study, steps from a main-level full bath, works just as well as a second office, guest room, or home gym. The main level also includes a formal dining room and a mudroom. The chef’s kitchen features an oversized island, abundant cabinetry, a walk-in pantry, a gas cooktop, a double wall oven, an exterior-vented hood, and a new refrigerator and dishwasher (2024). It opens to the family room with a stone gas fireplace. Hardwood floors run through the main level and up the staircase, and custom plantation shutters dress every window. Upstairs, the primary suite offers a sitting area, a garden tub, a walk-in shower, and dual walk-in closets. Three more bedrooms, including one with a private bath, plus a hall bath, laundry, and a rec room with a door for media or play, complete the upper level. Out back is where this home truly shines. The 16x34 heated saltwater pool and raised stone spa are surrounded by a spacious patio for lounging and entertaining, with landscape lighting and a tall row of privacy trees. A separate grilling patio sits just off the back door, and the sweeping, level lawn leaves room to spare for your dream outdoor kitchen, a pool cabana, a sport court, or a playset. Gather around the fire pit on cool evenings. A shed that conveys with a zero-turn mower and aerator, plus front irrigation, keeps upkeep easy. A split three-car garage with epoxy floors, a tankless water heater, dual-zone HVAC, HDMI pre-wiring, and fresh paint make this home move-in ready.
- Listing Status:
- Active
- Data Last Updated:
- October 23, 2026 at 12:17AM
- Listing Office:
- Realty One Group Revolution : 704-659-4409
- MLS ID:
- 4427277

- General: Fire PitIn-Ground Hot Tub / SpaIn-Ground IrrigationShed(s)
- Style: Colonial
- Other Structures: PorchFront PorchDeckRear Porch
- Parking: DrivewayAttached GarageGarage Door OpenerGarage Faces FrontGarage Faces SideKeypad Entry
- Roofing: Architectural Shingle
- Windows: Insulated Window(s)Window Treatments
- General: Site BuiltCrawl Space
- Road/Access: ConcretePaved
- HOA Amenities: 580.0Annually
- Originating MLS: carolina
- County: Union
- Zoning: AL806-075-045
- Fencing: Back YardFencedFull
- Utilities: Cable AvailableElectricity ConnectedNatural Gas
- Water: County Water
- Sewer: County Sewer
- Source: carolina
This listing courtesy of Realty One Group Revolution
Monthly Payment
- Principal & Interest $
- Property Taxes $
- Home Insurance $
- VA Funding Fee $

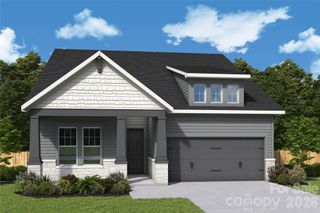
 New - 19 hours ago