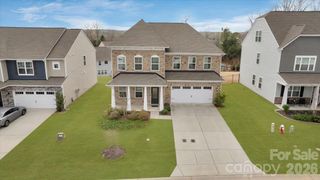
1427 Brooksland Place, Waxhaw, NC 28173
- 6 beds |
- 6 baths |
- 4,165 sqft
 Single-Family Home
  Built in 2021
  0.41acre lot
 3 car garage
  $168/sqft
  Listed 2 months ago
Property Description
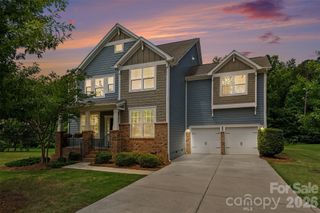
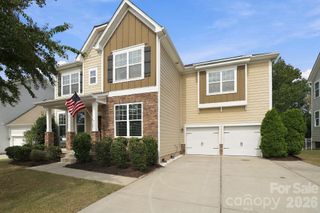
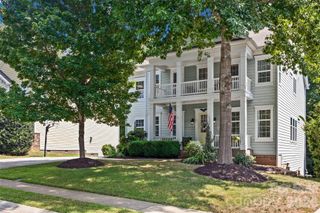
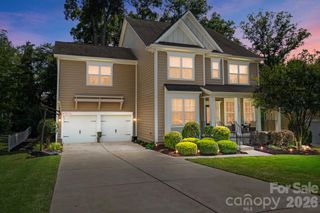
Where thoughtful design meets modern luxury, welcome to this stunning 6-bedroom, 5.5-bath home in the highly desirable Greenbrier community of Waxhaw. Offering 4,165 square feet of well-appointed living space, this home combines functionality, space, and elevated craftmanship throughout. Step inside to an inviting open floorplan featuring a spacious family room with a gas fireplace, seamlessly flowing into the chef’s kitchen complete with a large island, granite countertops, gas cooktop, double wall oven, walk-in pantry, butler's pantry, and abundant cabinetry. The main level also offers a private office, guest bedroom with hall bath, laundry room, and a highly sought-after primary suite. The main-level primary suite provides a true retreat with a spa-like bath, dual vanities, garden tub, multi-spray tile shower, and generous walk-in closets, offering both comfort and convenience. Upstairs, you’ll find four additional bedrooms, three full baths, and a versatile bonus room with half bath and closet, providing plenty of space for guests, work, or play. Enjoy outdoor living year-round with a covered front porch and screened rear porch, perfect for relaxing or entertaining. Situated on a spacious lot with a 3-car garage, this home delivers both space and curb appeal. Located in a sought-after community with amenities including a community pool and access to Union County schools, this home offers a lifestyle of comfort, convenience, and connection. Move-in ready and meticulously maintained, this is an exceptional opportunity you don’t want to miss.
- Listing Status:
- Active
- Data Last Updated:
- September 22, 2026 at 7:16PM
- Listing Office:
- Keller Williams Select : 704-684-1000
- MLS ID:
- 4398529

- Style: Arts and Crafts
- Other Structures: Front PorchRear PorchScreenedCovered
- Parking: DrivewayAttached Garage
- Roofing: Architectural Shingle
- Windows: Insulated Window(s)
- General: Site BuiltSlab
- Road/Access: ConcretePaved
- HOA Amenities: 375.0Semi-Annually
- Originating MLS: carolina
- County: Union
- Zoning: AF806-012-166
- Utilities: Electricity ConnectedNatural Gas
- Water: County Water
- Sewer: County Sewer
- Source: carolina
This listing courtesy of Keller Williams Select
Monthly Payment
- Principal & Interest $
- Property Taxes $
- Home Insurance $
- VA Funding Fee $