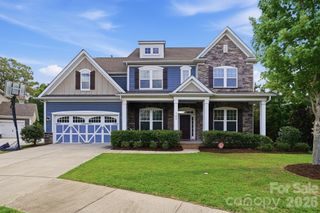
2209 Trading Ford Drive, Waxhaw, NC 28173
- 6 beds |
- 5 baths |
- 4,911 sqft
 Single-Family Home
  Built in 2008
  9,583sqft lot
 2 car garage
  $168/sqft
  Listed 26 days ago
Property Description
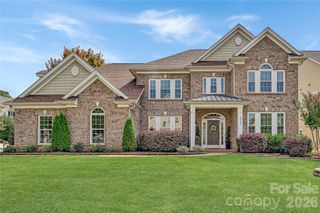
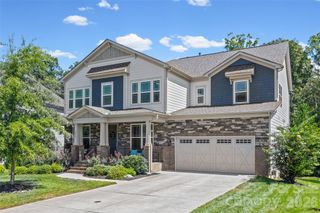
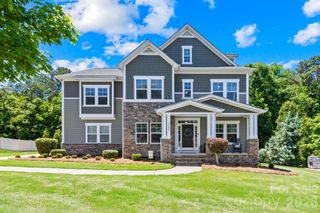
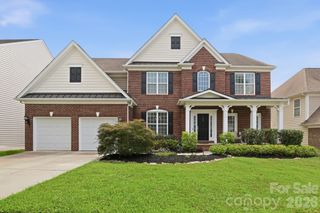
Charming Charleston style walk-out BASEMENT home in sought after Lawson! *** Sellers offering $5,000 towards Buyer closing costs AND a Home Warranty of your choosing up to $600 with an acceptable offer *** 4,911 sq feet across 3 levels. 6 bed/5 bath w/ 2 car side-load garage. Zoned for Cuthbertson schools! 1,325 sq ft fully finished walk-out basement w/ bedroom, full bathroom, kitchenette area, and MULTIPLE spaces for relaxing or entertaining- you choose! There is additional unfinished space in the basement for even more storage! Walk out the back doors to the patio and private backyard. On the main level the spacious kitchen features granite countertops, tile backsplash and stainless steel appliances. The breakfast area is light and bright and leads to the adjoining family room with fireplace and shiplap detail - the perfect spot for unwinding after a long day. Step out onto the private back deck to relax and enjoy the shade and privacy of mature trees. There is also a bedroom and full bathroom on main level. The upper level of the home is where you will find the Primary bedroom and ensuite bathroom w/ double vanity, soaking tub, stall shower, separate water closet and large walk-in closet. 3 additional spacious bedrooms, PLUS bonus room and 2 full bathrooms- one Jack and Jill style -are also on this level- along with the laundry room. The serene balcony on the front of the home is accessible from the two front bedrooms on the upper level. Lawson residents enjoy resort style amenities including a clubhouse, multiple pools, waterslides, fitness centers, tennis and pickleball courts, playgrounds, walking trails and more!
- Listing Status:
- Active
- Data Last Updated:
- September 22, 2026 at 8:18PM
- Listing Office:
- Keller Williams Ballantyne Area : 704-887-6600
- MLS ID:
- 4413447

- Style: Charleston
- Other Structures: BalconyFront PorchCovered
- Parking: Attached GarageGarage Faces Side
- General: Site BuiltBasement
- Road/Access: ConcretePaved
- HOA Amenities: 254.32Quarterly
- Originating MLS: carolina
- County: Union
- Zoning: Res06-108-504
- Water: County Water
- Sewer: County Sewer
- Source: carolina
This listing courtesy of Keller Williams Ballantyne Area
Monthly Payment
- Principal & Interest $
- Property Taxes $
- Home Insurance $
- VA Funding Fee $

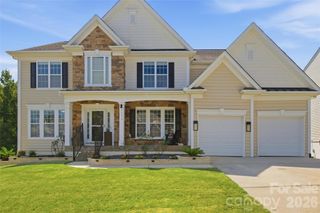
 New - 1 day ago