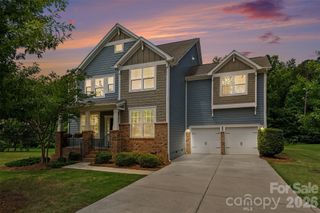
4050 Brandywine Terrace, Lancaster, SC 29720
- 5 beds |
- 5 baths |
- 4,402 sqft
 Single-Family Home
  Built in 2020
  9,757sqft lot
 2 car garage
  $182/sqft
  Listed 20 days ago
Property Description
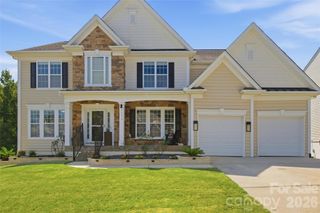
Welcome home to this exceptional 5-bedroom, 4.5-bath residence in desirable Bent Creek, ideally located on the Waxhaw and Indian Land borders. From the charming rocking chair front porch to the private, wooded backdrop, this beautifully appointed home offers an inviting blend of elegance, comfort, and versatility, with thoughtful upgrades and an abundance of storage throughout. Inside, the main level is designed for both everyday living and effortless entertaining. A dedicated home office provides the perfect work-from-home retreat, while the private guest suite features a walk-in shower, offering an ideal space for multigenerational living or overnight guests. A formal dining room sets the stage for memorable gatherings. At the heart of the home, the chef-inspired kitchen showcases upscale finishes, upgraded pull-out cabinets, a spacious walk-in pantry, butler’s pantry, and an oversized island that seamlessly opens to the light-filled great room, where a cozy fireplace creates a warm and inviting atmosphere. The adjoining breakfast area is perfect for casual meals and morning coffee. Upstairs, the spacious primary suite offers a peaceful escape with a beautifully appointed ensuite and oversized walk-in closet that conveniently connects to the generous laundry room, complete with a sink and abundant cabinetry. Two additional bedrooms and a versatile bonus room offer endless possibilities for a media room, playroom, hobby space, or whatever suits your lifestyle. The fully finished walk-out basement takes the possibilities even further, featuring a comfortable secondary living area, bedroom, full bath, and expansive storage room. Whether used as a private guest retreat, recreation space, or extended living area, this level provides exceptional flexibility. Beyond the living spaces, the backyard is truly special. A **large, level yard backing to mature woods** offers both privacy and room to dream, with plenty of space to create an outdoor oasis or add a pool. The covered screened-in deck and patio provide the perfect setting to relax, entertain, or simply enjoy the peaceful wooded surroundings. Additional highlights include a tankless water heater, security system, and inground irrigation system with a separate water meter. Residents of Bent Creek enjoy an array of amenities, including a fitness center, outdoor pool, dog park, walking trails, and playgrounds. Conveniently located near the best of Waxhaw and Indian Land, with easy access to shopping, dining, medical facilities, and everyday conveniences, this home offers an exceptional combination of space, privacy, convenience, and community amenities.
- Listing Status:
- Active
- Data Last Updated:
- September 22, 2026 at 8:18PM
- Listing Office:
- Premier South : 704-610-3885
- MLS ID:
- 4417845

- General: In-Ground Irrigation
- Other Structures: Front PorchDeckScreenedPatioCovered
- Parking: DrivewayAttached Garage
- Roofing: Architectural Shingle
- General: Site BuiltBasement
- Road/Access: ConcretePaved
- HOA Amenities: 625.0Semi-Annually
- Originating MLS: carolina
- County: Lancaster
- Zoning: QR0014O-0A-032.00
- Utilities: Cable AvailableElectricity ConnectedNatural Gas
- Water: County Water
- Sewer: County Sewer
- Source: carolina
This listing courtesy of Premier South
Monthly Payment
- Principal & Interest $
- Property Taxes $
- Home Insurance $
- VA Funding Fee $

 New - 15 hours ago