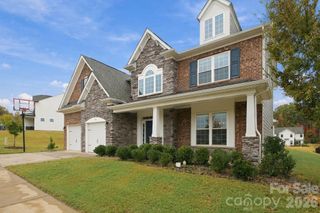
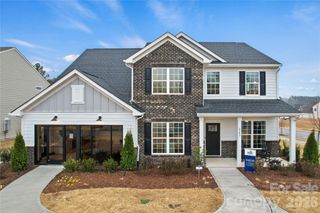
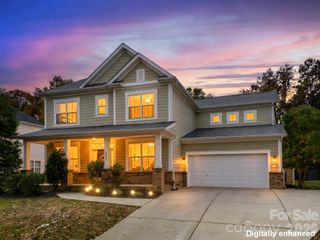
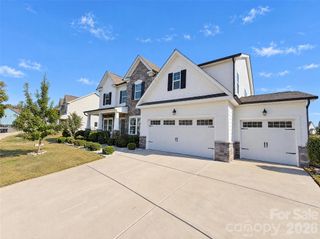
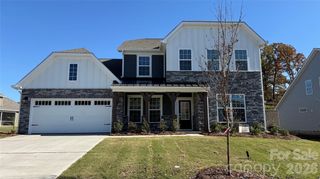
2513 Trading Ford Drive, Waxhaw, NC 28173
- 4 beds |
- 4 baths |
- 3,906 sqft
 Single-Family Home
 Built in 2006
 9,583sqft lot
 2 car garage
 $186/sqft
 Listed 2 days ago
Property Description
Located in the desirable Lawson community, this beautiful home offers a spacious, open floor plan ideal for everyday living and entertaining. Fresh, neutral paint throughout and new carpet make this home move-in ready! An inviting two-story foyer welcomes you into the bright main level and leads to the soaring two-story great room, featuring a stone fireplace and a wall of windows that fills the space with natural light with views of the private backyard. The kitchen features abundant cabinetry, granite countertops, an expansive island, tiled backsplash, double ovens, a five-burner gas cooktop, stainless steel appliances, and a butler's pantry for additional storage. The main-level primary suite with tray ceiling is located at the rear of the home for added peace and privacy and leads to ensuite bath with dual vanities, tiled walk-in shower, garden tub, and a HUGE walk-in closet. Main floor office with French doors and convenient drop zone off garage for everyday essentials. Upstairs, all secondary bedrooms are generously sized, and all secondary baths feature updated showers with stunning tilework. A spacious bonus room provides the perfect space to relax and unwind. Dont miss the large walk-in storage off bonus. Step outside to the private backyard, complete with a patio and firepit surrounded by mature landscaping, an ideal setting for relaxing or entertaining. The Lawson community offers outstanding, resort-style neighborhood amenities and top rated schools!
- Listing Status:
- Active
- Data Last Updated:
- November 9, 2026 at 8:16PM
- Listing Office:
- Howard Hanna Allen Tate Charlotte South : 704-541-6200
- MLS ID:
- 4440231

- General: Fire PitIn-Ground Irrigation
- Style: Transitional
- Other Structures: Front PorchPatioCovered
- Parking: Keypad Entry
- Roofing: Architectural Shingle
- Windows: Insulated Window(s)
- General: Site BuiltSlab
- Road/Access: ConcretePaved
- HOA Amenities: 254.0Quarterly
- Originating MLS: carolina
- County: Union
- Zoning: Res06-108-518
- Utilities: Electricity ConnectedNatural Gas
- Water: City
- Sewer: Public Sewer
- Source: carolina
This listing courtesy of Howard Hanna Allen Tate Charlotte South
Monthly Payment
- Principal & Interest $
- Property Taxes $
- Home Insurance $
- VA Funding Fee $

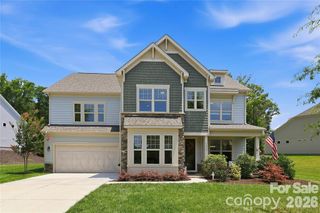
 New - 3 days ago