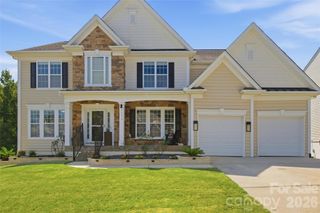
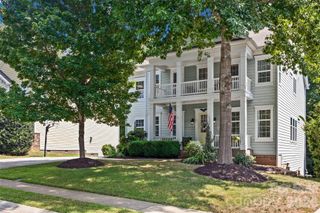
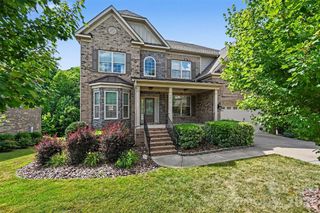
5098 Cressingham Drive, Fort Mill, SC 29707
- 7 beds |
- 5 baths |
- 4,777 sqft
 Single-Family Home
  Built in 2009
  10,019sqft lot
 2 car garage
  $157/sqft
  Listed 2 months ago
Property Description
**$10,000 seller credit now offered** Welcome to 5098 Cressingham Drive in the desirable Belair at Carolina Lakes community! If you're looking for your usual amenities as well as a hometown feel, look no further. This impressive home offers 7 bedrooms, 5 full bathrooms, new luxury vinyl plank flooring, and a newly completed basement addition providing exceptional space and flexibility. A dramatic two-story foyer and grand staircase welcome you inside. The main level features a spacious home office, an elegant dining room with a coffered ceiling, and a gourmet kitchen with a large island, tile backsplash, and breakfast area. The kitchen opens to a soaring two-story family room—perfect for entertaining. A guest bedroom, full bathroom, and laundry room complete the first floor. Upstairs, the generous owner’s suite is joined by additional bedrooms and bathrooms. The finished basement offers even more living space, including bedrooms, a full bath, storage, and room for recreation, guests, or multigenerational living. Outside, enjoy the newly painted deck, lower-level patio, custom fire pit with seating and dedicated walkway. This spacious home is 5 miles from Target and newly built local amphitheater and splash pad; 6 miles from a local Costco, and even cloter to local shopping, restaurants and amenities. You'll have all the conveniences of the city with the space of the countryside. Schedule your showing today!
- Listing Status:
- Active
- Data Last Updated:
- September 29, 2026 at 4:16AM
- Listing Office:
- Keller Williams Ballantyne Area : 704-887-6600
- MLS ID:
- 4408612

- General: Fire Pit
- Other Structures: Front PorchDeckPatio
- Parking: DrivewayAttached Garage
- General: Site BuiltBasement
- Road/Access: ConcretePaved
- HOA Amenities: 499.0Semi-Annually
- Originating MLS: carolina
- County: Lancaster
- Zoning: PDD0016D-0B-015.00
- Fencing: Partial
- Water: County Water
- Sewer: County Sewer
- Source: carolina
This listing courtesy of Keller Williams Ballantyne Area
Monthly Payment
- Principal & Interest $
- Property Taxes $
- Home Insurance $
- VA Funding Fee $