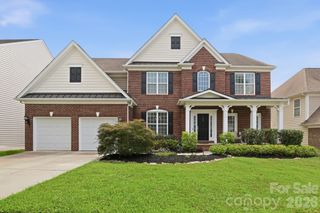
5134 Cressingham Drive, Indian Land, SC 29707
- 6 beds |
- 5 baths |
- 4,896 sqft
 Single-Family Home
  Built in 2008
  10,454sqft lot
 2 car garage
  $184/sqft
  Listed 1 day ago
Property Description
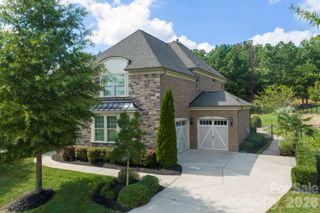
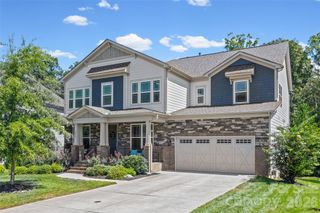
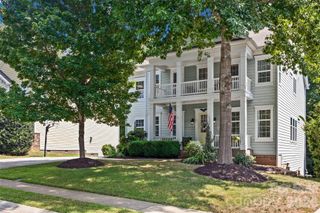
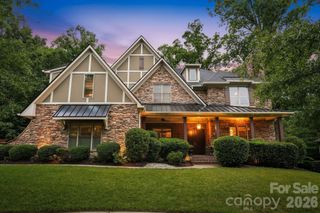
Exceptional upgrades throughout and a full finished basement and a private wooded setting come together in this beautiful home in Belair at Carolina Lakes. This immaculately maintained home has exquisitely updated everything! Situated adjacent to common area privacy, the home is just minutes from Ballantyne, I-485, shopping and dining, and zoned for top-rated Indian Land schools. The main level features a spacious kitchen with a gas cooktop, double ovens and porcelain slab countertops. Remote-controlled window treatments throughout the main level add convenience, while the porcelain fireplace surround and detail add luxury. The main floor bedroom and full bath allow for multi-generational living, while the primary suite feels like a private retreat. Including a sitting room, wet bar and spa-like bath featuring a curbless shower with body jets, rain head and hand wand, high-end fixtures, backlit makeup mirrors and soaking tub. Professional landscaping and hardscaping enhance both the front and backyard. The backyard is designed for outdoor living with a maintenance-free deck, tempered glass railings overlooking the wooded setting, extensive outdoor lighting and a modern gas fireplace. The finished basement was fully remodeled in 2020 and offers a full apartment with a kitchen, bedroom, bathroom, washer/dryer space and extensive built-in storage, plus a screened-in walk-out patio. Perfect for extended guests or additional living space. Ask us about our FEATURES/UPGRADES list! Enjoy community amenities including a clubhouse, pool and playground. Schedule a showing today!
- Listing Status:
- Active
- Data Last Updated:
- September 22, 2026 at 7:16PM
- Listing Office:
- Keller Williams Ballantyne Area : 704-887-6600
- MLS ID:
- 4425302

- General: Fire Pit
- Other Structures: TerraceFront PorchRear PorchScreenedPatioCovered
- Parking: Driveway
- Roofing: Architectural Shingle
- General: Site BuiltBasement
- Road/Access: ConcretePaved
- HOA Amenities: 499.0Semi-Annually
- Originating MLS: carolina
- County: Lancaster
- Zoning: PDD0016D-0B-021.00
- Utilities: Natural Gas
- Water: County Water
- Sewer: County Sewer
- Source: carolina
This listing courtesy of Keller Williams Ballantyne Area
Monthly Payment
- Principal & Interest $
- Property Taxes $
- Home Insurance $
- VA Funding Fee $

 New - 3 days ago