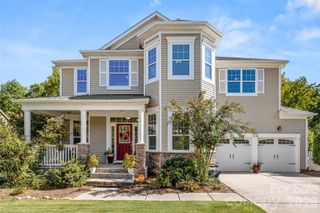
1001 Vettura Court, Waxhaw, NC 28173
- 5 beds |
- 4 baths |
- 4,028 sqft
 Single-Family Home
 Built in 2021
 0.26acre lot
 2 car garage
 $199/sqft
 Listed 19 days ago
Property Description
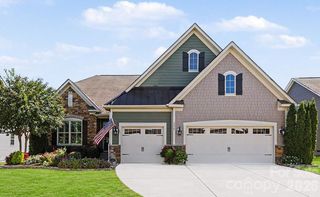
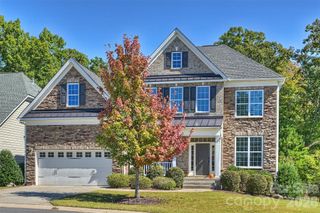
This Millbridge home checks every box, with a layout that's as functional as it is beautiful. The open floor plan connects the main living spaces seamlessly, while the beautiful morning room, with vaulted ceilings and walls of natural light, offers a bright spot to start every day. A private home office keeps work life separate from the rest of the home, and a dedicated guest bedroom with a full bath on the main level makes hosting visitors or accommodating extended family effortless. The kitchen doesn't miss a detail, with a butler's pantry adding extra prep space and storage right where you need it most, plus soft close drawers throughout for those thoughtful finishing touches. Head upstairs to find a generous loft, perfect as a second living area, playroom, or media space. The oversized primary suite offers a true retreat, complete with dual closets and a spa-like bathroom. Three additional bedrooms and three more full bathrooms round out the upper level, along with a conveniently located laundry room, so there's no more carrying baskets between floors. Save the best for last: step outside to a true backyard sanctuary. A custom gazebo, crackling fire pit, and beautifully laid paver patio create the ultimate setting for relaxing evenings or weekend get-togethers, all within a fully fenced yard that's ready for pets, kids, or quiet mornings with coffee. And the lifestyle doesn't stop at the property line. Nestled on a quiet street in the heart of Millbridge, this home puts you close to pickleball and tennis courts, miles of walking trails, and a resort-style pool with a lazy river and water slide. Whether you're looking for an active outdoor lifestyle or a peaceful retreat, this home, and this neighborhood, delivers both.
- Listing Status:
- Active
- Data Last Updated:
- October 23, 2026 at 12:17AM
- Listing Office:
- Keller Williams Ballantyne Area : 704-887-6600
- MLS ID:
- 4429380

- General: Fire Pit
- Style: Traditional
- Other Structures: Front PorchRear PorchScreenedPatioCovered
- Parking: DrivewayAttached GarageGarage Faces Front
- Roofing: Architectural Shingle
- General: Site BuiltSlab
- Road/Access: ConcretePaved
- HOA Amenities: 609.0Semi-Annually
- Originating MLS: carolina
- County: Union
- Zoning: AL505-165-537
- Fencing: Back YardFencedFull
- Water: City
- Sewer: Public Sewer
- Source: carolina
This listing courtesy of Keller Williams Ballantyne Area
Monthly Payment
- Principal & Interest $
- Property Taxes $
- Home Insurance $
- VA Funding Fee $

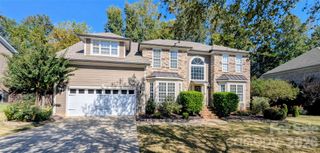
 New - 1 day ago