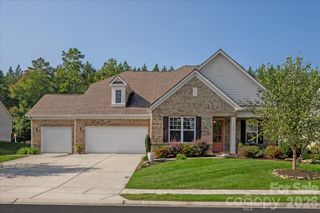
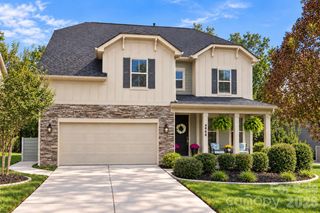
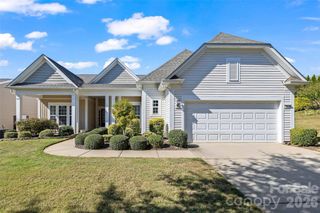
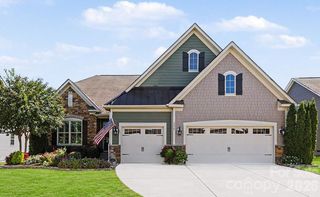
4006 Brandywine Terrace, Lancaster, SC 29720
- 4 beds |
- 3 baths |
- 3,416 sqft
 Single-Family Home
 Built in 2018
 0.29acre lot
 2 car garage
 $209/sqft
 Listed 7 days ago
Property Description
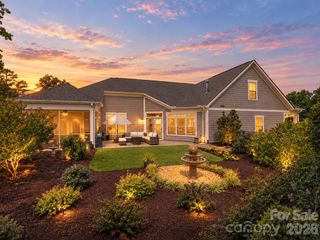
Beautifully maintained and move-in ready, this exceptional Bent Creek home is nestled on one of the most private cul-de-sac lots in the neighborhood, with a common area directly adjacent to the right of the property for an added sense of space and privacy. The inviting entryway opens to elegant formal living and dining rooms, along with a dedicated main-level office. Hardwood flooring extends throughout the main floor and upstairs landing, complemented by a hardwood staircase. The well-appointed kitchen features a five-burner gas cooktop, stainless steel hood vent, under-cabinet lighting, and an oversized island with convenient cabinetry on both sides. Just beyond, the expansive, light-filled breakfast and sunroom area is a standout feature, offering a vaulted ceiling and a wonderful space to gather, relax, and enjoy views of the backyard. The adjoining family room, complete with a fireplace, creates a warm and welcoming atmosphere for everyday living. Upstairs, you'll find generously sized secondary bedrooms and a spacious bonus room offering endless possibilities for recreation, hobbies, or additional living space. Additional highlights include walk-in attic storage, extensive built-in garage storage, a covered front porch, and a rear deck ideal for outdoor entertaining. The fully fenced backyard, complemented by front and rear irrigation, provides a wonderful setting for outdoor enjoyment. Exceptionally well cared for and truly move-in ready, this home combines a desirable cul-de-sac setting, exceptional privacy, versatile living spaces, and thoughtful features throughout. A wonderful opportunity to enjoy comfortable living in a highly desirable neighborhood!
- Listing Status:
- Active
- Data Last Updated:
- October 22, 2026 at 11:17PM
- Listing Office:
- RE/MAX Executive : 704-405-8800
- MLS ID:
- 4434129

- General: In-Ground Irrigation
- Other Structures: Front PorchDeckCovered
- Parking: DrivewayAttached GarageGarage Door OpenerGarage Faces Front
- General: Site BuiltCrawl Space
- Road/Access: ConcretePaved
- HOA Amenities: 625.0Semi-Annually
- Originating MLS: carolina
- County: Lancaster
- Zoning: res0014O-0A-041.00
- Fencing: Back YardFenced
- Water: County Water
- Sewer: County Sewer
- Source: carolina
- Exclusions: Mounted TV's (brackets stay)Bookshelf in upstairs bedroom
This listing courtesy of RE/MAX Executive
Monthly Payment
- Principal & Interest $
- Property Taxes $
- Home Insurance $
- VA Funding Fee $

 New - 1 day ago