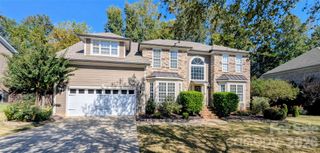
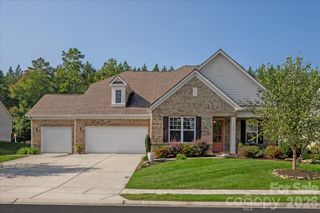
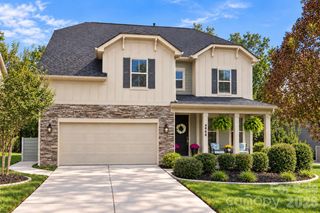
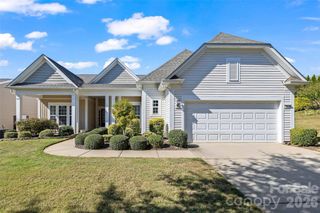
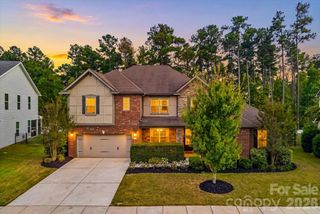
1567 Tranquility Boulevard, Lancaster, SC 29720
- 4 beds |
- 4 baths |
- 3,311 sqft
 Single-Family Home
 Built in 2018
 10,019sqft lot
 3 car garage
 $220/sqft
 Listed 7 days ago
Property Description
This is the one you've been waiting for! Elegance, functionality, and practical, everyday livability, along with tons of storage space make this a very special find! This stunning home sits on premium lot and features a spacious open floor plan with many beautiful upgrades that will create a serene sanctuary for the most discriminating buyer. The main living area includes a fabulous gourmet kitchen with custom pull-out drawers, a 5-burner gas range, double electric ovens, granite counters and stainless steel appliances; a bright and beautiful great room with a gas fireplace flanked by custom cabinets; and a large second dining area for a casual family meal or dinner with friends. A spacious climate-controlled 4-season room looks out over the beautiful private treed backyard, combining indoor luxury with outdoor beauty. The primary bedroom suite features a tray ceiling, a large custom walk-in closet, and a large en-suite bathroom with separate vanities, a beautiful frameless tiled shower, and a private water closet. The hallway near the front of the home is shared by two secondary bedrooms, a full bathroom, a lovely powder room, and a laundry room that features a utility sink and additional cabinets for storage. Upstairs you'll find a comfortable bonus area, a private 4th bedroom, full bath, two custom walk-in closets, and additional storage space in two smaller unfinished areas. This very special home also includes an office/study and a separate dining room, and features custom lighting, fans in all the right places, hardwood floors, and crown molding and plantation shutters throughout. Additionally, this home has a finished 3-car garage with epoxy flooring, built-in cabinets, and a tankless water heater. The front and rear yards feature custom landscaping and in-ground irrigation. Come and live the dream at beautiful Tree Tops and enjoy all the great amenities and diverse activities this premier active adult community has to offer!
- Listing Status:
- Active
- Data Last Updated:
- October 23, 2026 at 12:17AM
- Listing Office:
- Northgroup Real Estate : 704-412-2804
- MLS ID:
- 4433825

- General: Lawn Maintenance
- Parking: Attached Garage
- Roofing: Architectural Shingle
- General: Site BuiltCrawl Space
- Road/Access: ConcretePaved
- HOA Amenities: 280.0Monthly
- Originating MLS: carolina
- County: Lancaster
- Zoning: MDR0019J-0A-426.00
- Water: County Water
- Sewer: County Sewer
- Source: carolina
This listing courtesy of Northgroup Real Estate
Monthly Payment
- Principal & Interest $
- Property Taxes $
- Home Insurance $
- VA Funding Fee $

 New - 19 hours ago