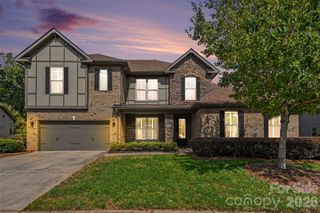
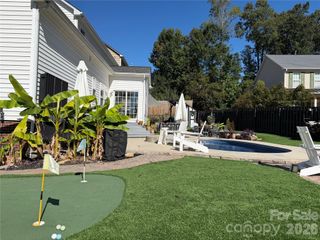
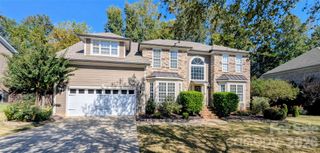
1219 Arges River Drive, Fort Mill, SC 29715
- 4 beds |
- 4 baths |
- 3,919 sqft
 Single-Family Home
 Built in 2016
 0.31acre lot
 2 car garage
 $213/sqft
 Listed 7 days ago
Property Description
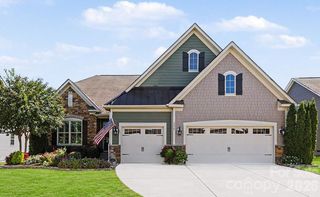
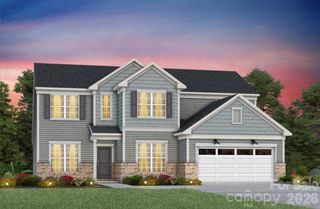
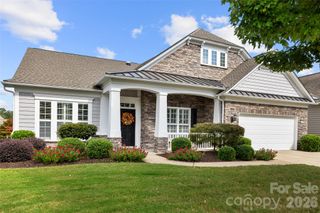
Soaring ceilings, a stunning stone fireplace, and a lifestyle that extends beyond your front door—welcome to 1219 Arges River Drive in The Preserve at Riverchase. This beautiful Fort Mill home offers 4 bedrooms, 3.5 bathrooms, and inviting spaces designed for everyday comfort and effortless entertaining. The impressive two-story living room features a floor-to-ceiling stacked-stone fireplace, expansive windows that fill the space with natural light, and decorative wall molding that adds character and elegance. An open staircase overlooks the living area, enhancing the home’s airy feel. The main-level primary suite provides a private retreat with an ensuite bathroom. Upstairs, three additional bedrooms and a spacious loft offer room to spread out, with flexibility for a media lounge, game room, playroom, or second gathering space. Beyond the home, enjoy Riverchase’s resort-style pool, clubhouse, playgrounds, scenic walking trails, and Catawba River access with a kayak launch and riverside pavilion. An 18-hole disc golf course adds another opportunity to enjoy the outdoors. Whether you prefer morning walks, afternoons by the pool, or time on the river, this community makes recreation part of everyday life. Zoned for the award-winning Fort Mill School District, consistently ranked among South Carolina’s top school districts, and convenient to shopping, dining, and Charlotte, this home brings together space, style, and a community you’ll love coming home to.
- Listing Status:
- Active
- Data Last Updated:
- October 23, 2026 at 1:16AM
- Listing Office:
- Keller Williams Ballantyne Area : 704-887-6600
- MLS ID:
- 4432365

- General: Fire Pit
- Style: Transitional
- Other Structures: Front PorchRear Porch
- Parking: DrivewayAttached GarageGarage Faces Front
- Roofing: Architectural Shingle
- General: Site BuiltSlab
- Road/Access: ConcretePaved
- HOA Amenities: 250.0Quarterly
- Originating MLS: carolina
- County: York
- Zoning: RES020-27-01-154
- Water: City
- Sewer: Public Sewer
- Source: carolina
This listing courtesy of Keller Williams Ballantyne Area
Monthly Payment
- Principal & Interest $
- Property Taxes $
- Home Insurance $
- VA Funding Fee $

 New - 1 day ago