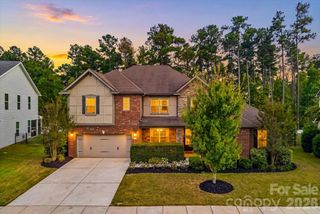
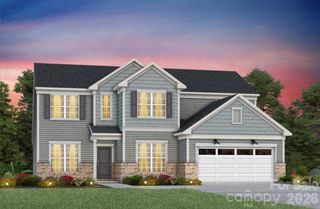
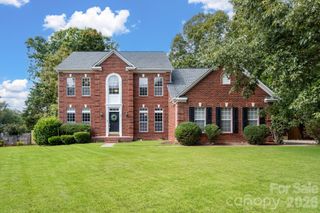
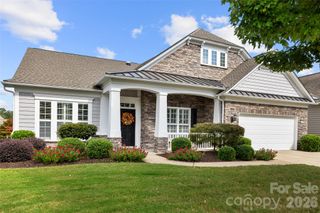
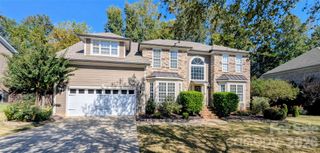
831 Tyne Drive, Fort Mill, SC 29715
- 4 beds |
- 4 baths |
- 3,890 sqft
 Single-Family Home
 Built in 2015
 0.32acre lot
 2 car garage
 $208/sqft
 Listed 13 days ago
Property Description
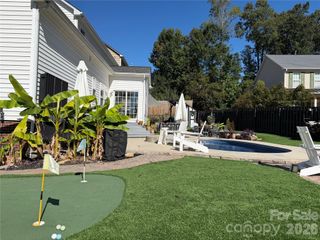
Welcome to this beautifully maintained 4-bedroom, 3.5-bath home nestled in one of Fort Mill’s most sought-after communities. From the moment you step inside, you’ll appreciate the spacious open-concept design, highlighted by a dramatic two-story great room with an abundance of natural light. The kitchen is ideal for both everyday living and entertaining, featuring a large center island and plenty of room to gather. The main-level primary suite offers a peaceful retreat with a spacious ensuite bath, while a dedicated office provides the perfect space for working from home. Upstairs, three generously sized bedrooms, two full bathrooms, and a large bonus/sitting room with additional office space provide exceptional flexibility for family, guests, hobbies, or additional living space. Step outside to the fenced backyard, where a beautifully appointed patio and covered awning create an inviting setting for outdoor dining, entertaining, or simply relaxing. Ideally situated along the scenic Catawba River, this community offers wonderful amenities and a convenient location close to shopping, restaurants, entertainment, and everyday conveniences. A fantastic opportunity to enjoy all that Fort Mill has to offer!
- Listing Status:
- Active
- Data Last Updated:
- October 23, 2026 at 2:17AM
- Listing Office:
- Keller Williams Connected : 803-835-2300
- MLS ID:
- 4432362

- General: Gas GrillIn-Ground IrrigationShed(s)
- Other Structures: Awning(s)Patio
- Parking: DrivewayAttached GarageGarage Faces Front
- Roofing: Architectural Shingle
- Windows: Insulated Window(s)
- General: Site BuiltSlab
- Road/Access: ConcretePaved
- HOA Amenities: 277.0Quarterly
- Originating MLS: carolina
- County: York
- Zoning: RES020-27-01-050
- Fencing: Back Yard
- Water: City
- Sewer: Public Sewer
- Source: carolina
This listing courtesy of Keller Williams Connected
Monthly Payment
- Principal & Interest $
- Property Taxes $
- Home Insurance $
- VA Funding Fee $

 New - 1 day ago