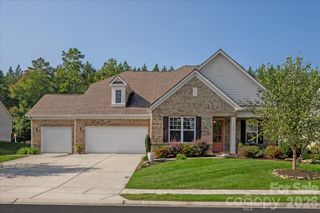
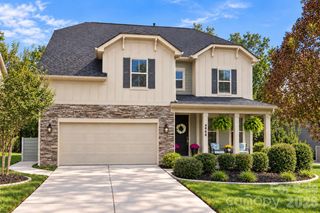
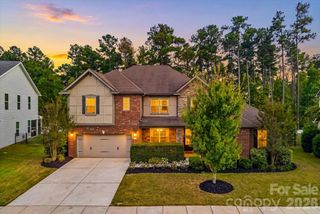
7689 Pedigree Circle, Lancaster, SC 29720
- 4 beds |
- 4 baths |
- 3,494 sqft
 Single-Family Home
 Built in 2026
 10,019sqft lot
 2 car garage
 $202/sqft
 Listed 10 days ago
Property Description
**Contact us to learn more about exceptional financing opportunities and additional sales incentives, available through 10/24 only!** Take advantage of the prime location this Kinsdale community offers: mere minutes from Highway 521 conveniences (yes, including Costco!), while also being a short drive to Waxhaw and Ballantyne; zoned for well-regarded Indian Land schools; with low SC property taxes; and in a rare new-construction setting with beautiful tree lines and generous spacing between homes. Have a client looking to be in their new home by the holidays? This beautiful Vanderbilt primary-down home is expected to be complete in November - and it leaves no stone unturned. On the main level, enjoy an office; laundry room; power bathroom; formal dining room; butler's pantry; open-concept kitchen/cafe/gathering room with a gourmet kitchen, oversized island, and gas fireplace; airy sunroom for enhanced natural light; and large primary bedroom including a tray ceiling, followed by an incredibly-appointed primary bathroom with separate vanities, a large primary shower, and a free-standing tub, leading to a massive walk-in closet. The main level also boasts a large garage for storage potential, alongside an uncovered rear patio for endless outdoor living opportunities. Upstairs, you'll find a large loft with significant attic storage access; two guest bedrooms attached by a convenient Jack-and-Jill bathroom; and another large guest bedroom with yet another connected bathroom. High-end designer finishes are abundant throughout. If you want primary-down living with ample space for entertaining and guests, look no further than this Vanderbilt at Kinsdale. While you're at it, enjoy our newly-opened amenity center, alongside our high-value HOA that includes high-speed Internet/cable and private trash collection!
- Listing Status:
- Active
- Data Last Updated:
- October 23, 2026 at 1:16AM
- Listing Office:
- Pulte Home Corporation : 704-343-1553
- MLS ID:
- 4433847

- Other Structures: Patio
- Parking: DrivewayAttached Garage
- Roofing: Architectural Shingle
- General: Site BuiltSlab
- Road/Access: ConcretePaved
- HOA Amenities: 188.0Monthly
- Originating MLS: carolina
- County: Lancaster
- Zoning: R0019-00-027.01
- Utilities: Cable AvailableFiber OpticsNatural GasUnderground UtilitiesWired Internet Available
- Water: City
- Sewer: Public Sewer
- Source: carolina
This listing courtesy of Pulte Home Corporation
Monthly Payment
- Principal & Interest $
- Property Taxes $
- Home Insurance $
- VA Funding Fee $

 New - 1 day ago