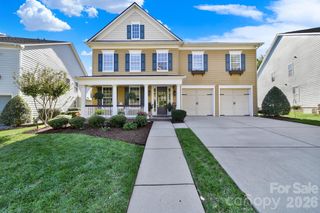
5616 Regal Way, Fort Mill, SC 29707
- 5 beds |
- 4 baths |
- 4,058 sqft
 Single-Family Home
 Built in 2021
 9,148sqft lot
 3 car garage
 $205/sqft
 Listed 17 days ago
Property Description
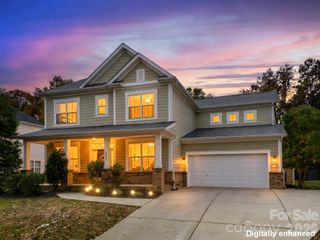
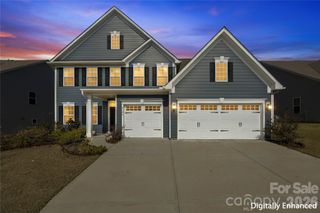
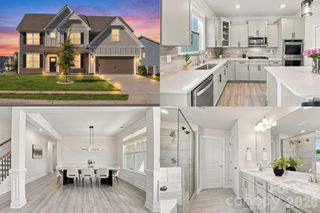
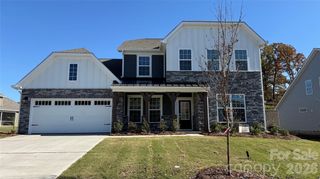
Discover thoughtfully selected features and functional spaces throughout this home, including hardwood flooring across most of the first floor, loft, and second-floor hallways. The formal dining room features French doors and a tray ceiling with crown molding, while the living room showcases a coffered ceiling, gas fireplace with full-height stone surround, and surround sound pre-wiring. Additional spaces include a sunroom with crown molding, a dedicated home office with French doors, and a guest bedroom with access to a full bathroom. The kitchen features quartz countertops, stainless steel appliances, a gas cooktop, gas in-wall oven, extended Café area, and under-cabinet lighting. Upstairs, the loft is equipped with a Dolby Atmos 9.1 home theater system, in-wall speakers, an 85-inch wall-mounted TV, and motorized blackout shades. The primary bedroom features a tray ceiling with crown molding and a custom closet system. Additional interior details include LED recessed lighting, an oak staircase with metal balusters, and a convenient drop zone. Practical upgrades include a whole-house water filtration system, Tesla Wall Connector Level 2 EV charger, and utility sink in the three-car tandem garage, which features polyaspartic floor coating. Outdoor features include polyaspartic coatings on the front and rear porches, a rear pergola, and concrete-bordered garden beds accented with river rock.
- Listing Status:
- Active
- Data Last Updated:
- November 9, 2026 at 10:17PM
- Listing Office:
- Realty One Group Revolution : 704-659-4409
- MLS ID:
- 4435871

- Other Structures: Front PorchRear PorchCovered
- Parking: DrivewayElectric Vehicle Charging Station(s)Attached GarageTandem
- Roofing: Architectural Shingle
- General: Site BuiltSlab
- Road/Access: ConcretePaved
- HOA Amenities: 312.18Quarterly
- Originating MLS: carolina
- County: Lancaster
- Zoning: RES0010N-0A-191.00
- Water: County Water
- Sewer: County Sewer
- Source: carolina
- Exclusions: Mounted TV's in the Formal Dining Room and Living Room Do Not Convey
This listing courtesy of Realty One Group Revolution
Monthly Payment
- Principal & Interest $
- Property Taxes $
- Home Insurance $
- VA Funding Fee $

 New - 3 days ago