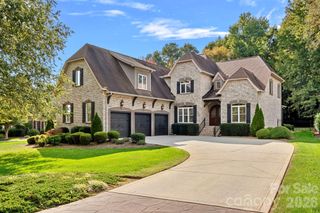
17219 W Marbella Lane, Fort Mill, SC 29707
- 4 beds |
- 4 baths |
- 3,871 sqft
 Single-Family Home
 Built in 2007
 0.27acre lot
 2 car garage
 $207/sqft
 Listed 17 days ago
Property Description
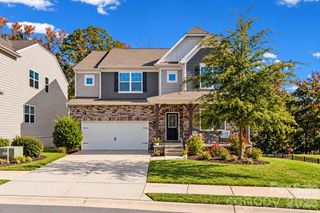
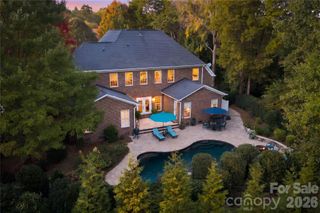
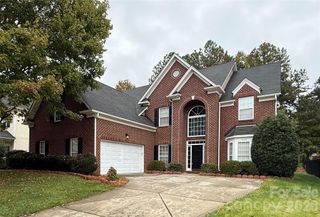
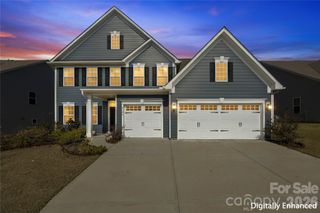
Welcome to Bridgemill, one of the most desirable neighborhoods in Indian Land. Amazing amenities and close to shops, restaurants & more. From the moment you settle into the rocking chair front porch, you’ll feel right at home in this beautifully maintained four-bedroom residence, where thoughtful updates and generous living spaces come together inside and out. Updated designer lighting and LVP flooring flow throughout the home (no carpet). A soaring two-story foyer opens to a main level with 9-foot ceilings and elegant crown molding. French doors lead to a private first-floor office, ideal for working from home. The living room centers on a gas fireplace framed by custom built-ins, while the large formal dining room makes hosting effortless. The kitchen is truly the heart of the home, with a grand quartz island, tile backsplash, and stainless steel appliances, including a five-burner gas cooktop, wall oven, and built-in microwave. A butler’s pantry with a dedicated wine area connects the kitchen to the dining room, and a large walk-in pantry provides plenty of storage. The breakfast area has a charming built-in bench beneath the bay window, the perfect spot for morning coffee. Split stairs lead to the upper level, where a spacious flex area with built-ins offers endless possibilities as a second living room, media room, or play space. The primary suite is a true retreat with a trey ceiling and a spa-inspired bath beneath a vaulted ceiling. There you’ll find a jetted tub, a tiled walk-in shower with glass enclosure, a double vanity with abundant counter space and storage, a water closet, and his-and-hers walk-in closets. A second bedroom with an ensuite bath with hall access, and bedrooms three and four share a Jack-and-Jill bath with a separate tub/shower and water closet. An upstairs laundry room, a large linen closet, and attic access through the fourth bedroom complete the second floor. Step outside to a private, fenced backyard made for relaxing and entertaining. Unwind on the screened porch or grill out on the stone paver patio. Full-yard irrigation keeps the landscaping lush, and the extra-deep two-car garage with cabinets offers ample room for vehicles, tools, and storage. Rich amenities include, clubhouse, pool, water slide, playground, pond, walking trails, fitness center basketball & tennis courts. Don’t miss your chance to make this one yours. Schedule your private showing today!
- Listing Status:
- Active
- Data Last Updated:
- November 9, 2026 at 10:17PM
- Listing Office:
- Assist2sell Buyers & Sellers 1st Choice LLC : 803-548-4995
- MLS ID:
- 4435681

- Style: Traditional
- Other Structures: Front PorchRear PorchScreenedCovered
- Parking: Driveway
- Roofing: Architectural Shingle
- General: Site BuiltSlab
- Road/Access: ConcretePaved
- HOA Amenities: 330.0Quarterly
- Originating MLS: carolina
- County: Lancaster
- Zoning: PDD0011D-0B-019.00
- Fencing: Back Yard
- Water: City
- Sewer: Public Sewer
- Source: carolina
This listing courtesy of Assist2sell Buyers & Sellers 1st Choice LLC
Monthly Payment
- Principal & Interest $
- Property Taxes $
- Home Insurance $
- VA Funding Fee $

 New - 3 days ago