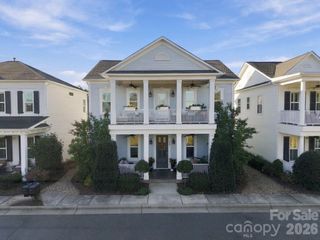
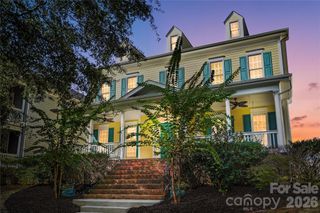
208 Pear Tree Court, Fort Mill, SC 29715
- 5 beds |
- 4 baths |
- 3,818 sqft
 Single-Family Home
 Built in 2007
 0.38acre lot
 2 car garage
 $249/sqft
 Listed 4 days ago
Property Description
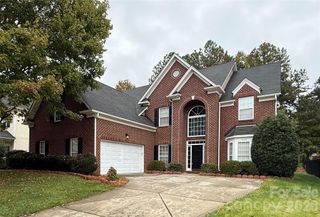
An exceptional setting beside the Fort Mill fairways, with the charm of downtown Fort Mill just a stroll or golf cart ride away! This custom full-brick Garver Builders home pairs timeless craftsmanship with a private backyard retreat. Enjoy downtown favorites like Humble Cup, Poppyseed, Hobo’s, and Amor Artis Brewing, along with the community events that make Fort Mill so special. Set on a rare .38-acre cul-de-sac lot in a community that is one of Fort Mill’s best kept secrets, backing to the Fort Mill Golf Course. The home welcomes you with a two-story foyer, soaring living room, and hardwood staircase accented by wrought-iron balusters. Beautiful hardwood floors, double crown molding, arched entryways, and softly curved wall edges showcase the custom details throughout, while expansive windows fill the home with natural light. Designed for entertaining, the formal dining room features two built-in cabinetry and a wet bar. The kitchen combines white cabinetry, brand-new quartz countertops, and a new backsplash, opening seamlessly to the breakfast area and living room with a gas fireplace. A second living area offers double doors to the backyard, creating an inviting connection between indoor and outdoor living. The fully fenced backyard is a private escape, complete with a beautiful swimming pool, travertine pool surround, tiled walkways, garden areas, and a fire pit. Generous space for dining, gathering, and relaxing makes this outdoor retreat as inviting for quiet mornings as it is for entertaining. The expansive main-level primary suite features a hardwood floors, custom closet and a refreshed bathroom with white cabinetry, updated lighting, mirrors, and fixtures. Upstairs, three additional bedrooms, a spacious bonus room, and abundant storage offer flexibility for everyday living. Both upstairs bathrooms have been completely remodeled with marble-top vanities, updated flooring, lighting, and mirrors. One features a fully tiled walk-in shower; the other offers a tub with a subway-tile surround. Plantation shutters, custom bamboo blinds, updated lighting, refinished hardwoods and a new solid-wood front door add thoughtful finishing touches. With distinctive craftsmanship, exceptional outdoor living, and downtown Fort Mill within strolling distance, this home offers a rare combination of privacy and connection.
- Listing Status:
- Active
- Data Last Updated:
- November 9, 2026 at 9:18PM
- Listing Office:
- Keller Williams Connected : 803-835-2300
- MLS ID:
- 4438937

- Other Structures: Patio
- Parking: Attached Garage
- Windows: Insulated Window(s)Window Treatments
- General: Site BuiltCrawl Space
- Road/Access: ConcretePaved
- HOA Amenities: 700.0Annually
- Originating MLS: carolina
- County: York
- Zoning: RES020-05-03-038
- Fencing: Back Yard
- Water: City
- Sewer: Public Sewer
- Source: carolina
This listing courtesy of Keller Williams Connected
Monthly Payment
- Principal & Interest $
- Property Taxes $
- Home Insurance $
- VA Funding Fee $