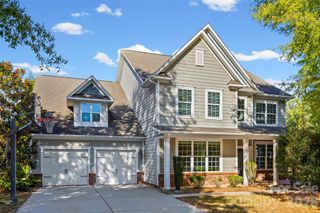
916 Pecan Tree Lane, Fort Mill, SC 29715
- 5 beds |
- 5 baths |
- 3,391 sqft
 Single-Family Home
 Built in 2020
 5,663sqft lot
 2 car garage
 $195/sqft
 Listed 4 days ago
Property Description
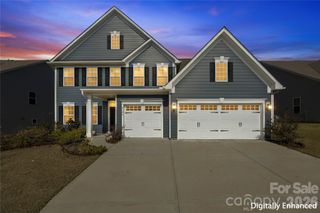
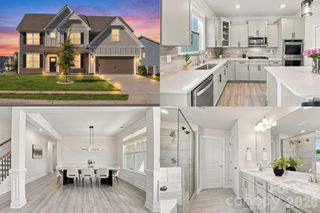
Embrace the best of Southern living with a welcoming front porch, comfortable spaces for entertaining, and outdoor areas perfect for relaxing or gathering with friends and family. Check out this move-in ready 5 Bedroom, 4.5 bathroom home in the heart of Fort Mill. The main level features a private office and a guest suite with a full bath, perfect for hosting visitors or multigenerational living. At the heart of the home, the spacious kitchen showcases quartz countertops, a subway tile backsplash and flows seamlessly into the breakfast area and great room with a cozy built-in gas fireplace. Hardwood floors and abundant natural light add warmth and character throughout the main living areas. Upstairs, unwind in the generous primary suite featuring a soaking tub, walk-in shower, and walk-in closet. Three additional spacious bedrooms and an oversized loft offer endless possibilities for a playroom, fitness space or media room. The laundry room is conveniently located on the second floor. Step outside to enjoy your morning coffee on the deck overlooking the tranquil woods or gather around the brick patio with a built-in gas grill. Located in the welcoming community of Oakland Pointe, it's minutes from historic downtown Fort Mill, Walter Elisha Park, and Anne Springs Close Greenway. Zoned for top-ranked Fort Mill schools, with convenient access to Charlotte and South Carolina’s favorable tax advantages, this home offers the best of Fort Mill living!
- Listing Status:
- Active
- Data Last Updated:
- November 9, 2026 at 8:16PM
- Listing Office:
- Keller Williams Connected : 803-835-2300
- MLS ID:
- 4438696

- General: Gas Grill
- Other Structures: Front PorchDeckPatioCovered
- Parking: DrivewayAttached GarageGarage Faces Front
- Windows: Insulated Window(s)
- General: Site BuiltCrawl Space
- Road/Access: ConcretePaved
- HOA Amenities: 210.91Quarterly
- Originating MLS: carolina
- County: York
- Zoning: R-5020-11-02-001
- Fencing: Back Yard
- Utilities: Electricity ConnectedNatural GasUnderground Power LinesUnderground UtilitiesWired Internet Available
- Water: City
- Sewer: Public Sewer
- Source: carolina
This listing courtesy of Keller Williams Connected
Monthly Payment
- Principal & Interest $
- Property Taxes $
- Home Insurance $
- VA Funding Fee $

 New - 1 day ago