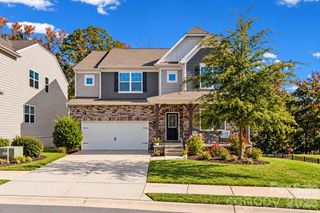
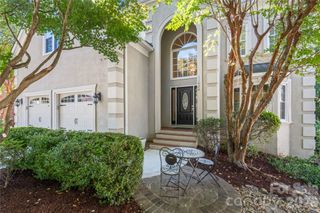
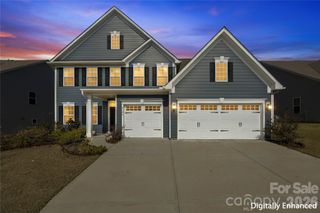
8328 Sandstone Crest Lane, Indian Land, SC 29707
- 4 beds |
- 4 baths |
- 3,572 sqft
 Single-Family Home
 Built in 2021
 10,454sqft lot
 3 car garage
 $210/sqft
 Listed 12 days ago
Property Description
An Exceptional Opportunity to own a Rare Combination!! Welcome to this 4-bedroom, 4-bath home in the sought-after Covington North community of Indian Land, offering over 3,500+ square feet of living space, a 3-car garage, and a versatile floor plan designed for today's lifestyle. A covered front porch welcomes you into the foyer, where Mohawk RevWood flooring and an open-concept layout create an inviting first impression. Just off the entry, french doors open to a dedicated home office, followed by a formal dining room ideal for gatherings and special occasions. This elegant kitchen serves as the heart of the home, showcasing quartz countertops, a Samsung 36 inch 5 multiple size burners gas cooktop, Samsung built-in microwave and oven, a spacious center island, and butler pantry. Samsung 3-door French Door Refrigerator with 22.6 Cubic Feet. The vaulted Morning room provides an inviting retreat filled with natural light and seamlessly extends the home's living space with a sliding glass patio door walk out to your private patio. Adjacent to the kitchen is the Family room with cozy gas fireplace for those chilly autumn evenings. A first-level bedroom and a full bathroom. Upstairs, the owner's suite featuring an extended single vanity with dual sinks, quartz countertops, a deep soaking tub, walk-in shower, and walk-in closet. Second level laundry room, two additional bedrooms, two full bathrooms, and a loft/media room perfect for hosting get togethers or movie nights. Standout features include James Hardie siding, energy-efficient Low-E double-pane vinyl-clad windows, dual high-efficiency gas HVAC systems serving separate floors with programmable Wi-Fi thermostats, LiftMaster MyQ Wi-Fi garage door openers, and home energy certification. Outdoor highlights; Bermuda grass landscaping, mature pine trees that provide a natural backdrop, and a patio area for outdoor enjoyment. Community amenities include a pool, clubhouse, and playground with low HOA dues. Conveniently located near Ballantyne and Ballantyne Commons, the home offers easy access to shopping, dining, entertainment, and everyday conveniences, including Harris Teeter, Publix, Wegmans, Costco, Target, Lowe's Home Improvement, Lowes Food, Walgreens, CVS, and Novant Health. Commuters will appreciate quick access to I-485, I-77, and the CATS Blue Line. An exceptional opportunity to own a spacious, well-appointed home in Covington North!!
- Listing Status:
- Active
- Data Last Updated:
- November 9, 2026 at 8:16PM
- Listing Office:
- Coldwell Banker Realty : 803-326-1600
- MLS ID:
- 4438015

- Style: Transitional
- Other Structures: Front PorchPatioCovered
- Parking: DrivewayAttached GarageGarage Door OpenerKeypad EntryParking Space(s)
- Roofing: Architectural Shingle
- Windows: Insulated Window(s)Window Treatments
- General: Site BuiltSlab
- Road/Access: ConcretePaved
- HOA Amenities: 285.59Quarterly
- Originating MLS: carolina
- County: Lancaster
- Zoning: SFR0003L-0C-002.00
- Fencing: Partial
- Restrictions: See CCR's for Restrictions
- Utilities: Cable AvailableElectricity ConnectedNatural GasUnderground UtilitiesWired Internet Available
- Water: County Water
- Sewer: County Sewer
- Source: carolina
- Exclusions: Washer & Dryer
This listing courtesy of Coldwell Banker Realty
Monthly Payment
- Principal & Interest $
- Property Taxes $
- Home Insurance $
- VA Funding Fee $