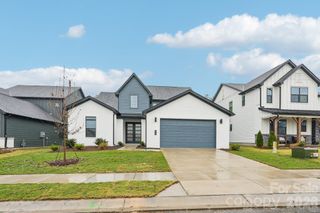
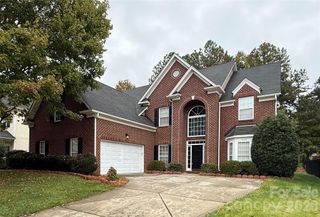
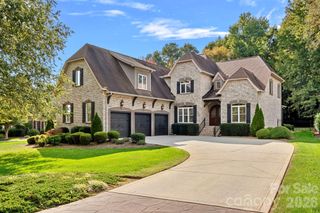
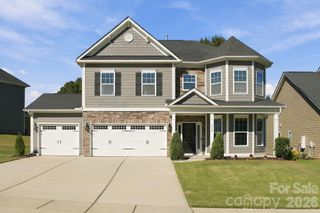
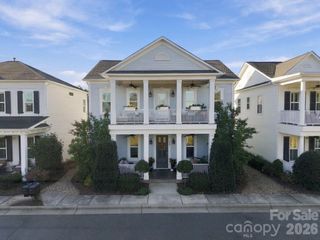
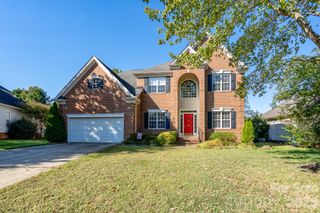
3135 Bartlett Street, Fort Mill, SC 29715
- 3 beds |
- 4 baths |
- 3,515 sqft
 Single-Family Home
 Built in 2019
 0.33acre lot
 3 car garage
 $227/sqft
 Listed 4 days ago
Property Description
This Dunwoody model brings all the style and smart upgrades. The bright white kitchen pops with brand-new tempered-glass appliances... Plus soft-close cabinets, upgraded countertops, a gas range with direct-vent hood, and a large kitchen island that’s ready for your next wine and charcuterie party. The newly renovated primary bath feels straight out of a boutique hotel with oversized shower, heated floors, and floating vanity. The main level also gives you a private office, and BR/BA perfect for those overnight guests. The garage setup? A total win — 4' extension, tandem space, epoxied floors, and its very own golf cart garage. Head outside to a brand-new patio and fully fenced backyard made for cookouts, quiet mornings, and everything in between. A rare oversized side lot creates a true sense of space and separation, surrounded by lush green space that feels like your own privatee retreat. Upstairs, a huge loft, oversized bedroom, and tons of storage keep things flexible whether you’re hosting guests or setting up a hobby haven. And then there’s life in The Orchards — indoor and outdoor pools, hot tubs, clubhouse, fitness center, ballroom, meeting rooms, grandkids’ park, dog park, 8 lit pickleball courts, 4 lit tennis courts, 2 bocce courts, an aerobics room, plus a full-time activities director making sure the calendar stays packed. Fresh updates, fun spaces, and a community that knows how to live — this one’s ready to welcome you home in style.
- Listing Status:
- Active
- Data Last Updated:
- November 9, 2026 at 8:16PM
- Listing Office:
- Real Broker, LLC : 855-450-0442
- MLS ID:
- 4441235

- General: Lawn Maintenance
- Style: Transitional
- Other Structures: Rear PorchScreenedPatio
- Parking: Attached GarageGolf Cart GarageTandem
- Roofing: Architectural Shingle
- General: Site BuiltSlab
- Road/Access: ConcretePaved
- HOA Amenities: 321.0Monthly
- Originating MLS: carolina
- County: York
- Zoning: res020-21-06-043
- Fencing: Back YardFenced
- Utilities: Cable AvailableElectricity ConnectedNatural Gas
- Water: County Water
- Sewer: County Sewer
- Source: carolina
This listing courtesy of Real Broker, LLC
Monthly Payment
- Principal & Interest $
- Property Taxes $
- Home Insurance $
- VA Funding Fee $