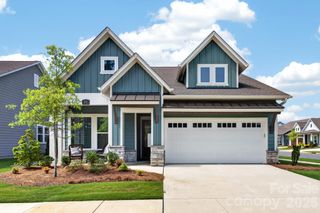
1432 Encore Lane, Waxhaw, NC 28173
- 3 beds |
- 4 baths |
- 2,310 sqft
 Single-Family Home
  Built in 2023
  7,841sqft lot
 2 car garage
  $324/sqft
  Listed 1 month ago
Property Description
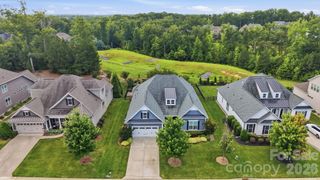
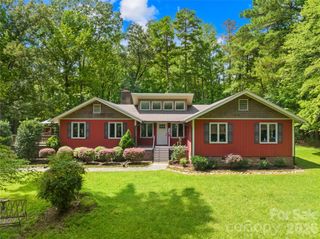
Get ready to fall in love with this gorgeous David Weekley 1 story oversized Ranch Style home in the award winning 55+ Community Encore at Streamside. This home won 1st Place for Best Floor Plan in Charlotte Metro Area at the Mame Awards for 2026 and is the perfect mix of comfort and style. With 3 spacious bedrooms, 3.5 bathrooms, and 2310 square feet of living space, there's plenty of room to spread out and enjoy life. The heart of the home is an open, airy layout that's made for entertaining. Whether you're hosting a big gathering or just hanging out with family and friends, this home feels so welcoming and bright. You'll love the natural light! Step outside to the rear covered porch and get ready to be wowed! It’s absolutely phenomenal — you can relax or dine while overlooking the quiet rear yard behind you. This beautiful home is located in the highly desirable area of Waxhaw with easy access to shopping and recreational amenities. With its modern design, high-quality finishes, and desirable features, this home is a must-see.
- Listing Status:
- Active
- Data Last Updated:
- August 10, 2026 at 8:18PM
- Listing Office:
- Premier South : 704-610-3885
- MLS ID:
- 4400460

- General: Lawn Maintenance
- Style: Transitional
- Other Structures: Front PorchRear PorchScreenedCovered
- Parking: DrivewayAttached GarageGarage Door Opener
- Roofing: Architectural Shingle
- Windows: Insulated Window(s)Window Treatments
- General: Site BuiltSlab
- Road/Access: ConcretePaved
- HOA Amenities: 330.0Monthly
- Originating MLS: carolina
- County: Union
- Zoning: RES-NEC06-135-435
- Fencing: Back YardFenced
- Utilities: Cable Available
- Water: County Water
- Sewer: County Sewer
- Source: carolina
This listing courtesy of Premier South
Monthly Payment
- Principal & Interest $
- Property Taxes $
- Home Insurance $
- VA Funding Fee $

 New - 1 day ago