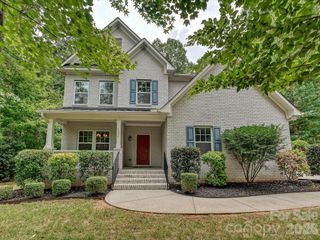
200 Barra Drive, Waxhaw, NC 28173
- 3 beds |
- 4 baths |
- 2,973 sqft
 Single-Family Home
  Built in 2020
  0.98acre lot
 2 car garage
  $294/sqft
  Listed 9 days ago
Property Description
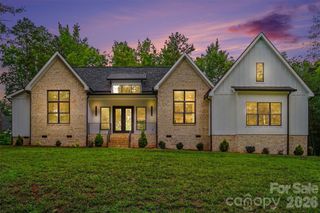
Welcome to 200 Barra Drive, an absolutely stunning ranch home with a versatile bonus room, thoughtfully designed for today's modern lifestyle. Impeccably maintained and truly move-in ready, this home showcases exceptional finishes and an open, light-filled floor plan perfect for everyday living and entertaining—all with the added benefit of no HOA and no CCRs, giving you the freedom to truly enjoy your property without restrictive community rules or additional dues. The gourmet kitchen is the heart of the home, featuring a show-stopping oversized island, stainless steel appliances, and a cleverly hidden walk-in pantry with abundant storage. It flows seamlessly into the spacious living and dining areas, creating an inviting space for gathering with family and friends. The luxurious primary suite is a private retreat with vaulted ceilings, peaceful wooded views, a spa-inspired bath, and a dreamy walk-in closet. Upstairs, the expansive bonus room offers endless flexibility as a home office, media room, playroom, guest suite, or fitness space. Step outside to the covered rear patio overlooking a large, level backyard framed by mature trees, providing the perfect setting for relaxing or entertaining around the fire pit. With no HOA and no CCRs, you'll have the flexibility to personalize your property and enjoy the space on your terms. Located less than 10 minutes from charming downtown Waxhaw, this exceptional home offers the perfect blend of luxury, comfort, convenience, and freedom.
- Listing Status:
- Active
- Data Last Updated:
- August 10, 2026 at 6:16PM
- Listing Office:
- Horizon Realty Carolinas : 704-243-9228
- MLS ID:
- 4406685

- General: Fire Pit
- Parking: Attached GarageGarage Door OpenerGarage Faces SideKeypad Entry
- Roofing: Architectural ShingleMetal
- General: Site BuiltSlab
- Road/Access: ConcretePaved
- Originating MLS: carolina
- County: Union
- Zoning: NEC05-039-109
- Utilities: Cable ConnectedElectricity ConnectedPropane
- Water: Well
- Sewer: Septic Installed
- Source: carolina
This listing courtesy of Horizon Realty Carolinas
Monthly Payment
- Principal & Interest $
- Property Taxes $
- Home Insurance $
- VA Funding Fee $

 New - 2 days ago